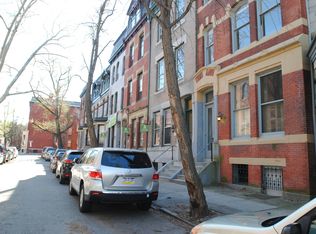
Rare opportunity to own this singular residence in Fitler Square, the first time offered in over three decades. This one-of-a-kind corner location fronts on Delancey Place with incredible light on 3 sides and has South views directly overlooking Fitler Square Park. Garage Parking on this generous 20' x 96' lot gives this property every desired amenity for comfortable urban living. This Victorian Gothic townhouse attributed to Frank Furness is over 4300 sf with 4+ bedrooms and 3.5 baths is an architectural gem. Brick in a running bond pattern tops a grey rusticated stone basement wrapping the exterior. Each story is visually divided by string courses of horizontal banding and deep-silled windows. The North facade is distinguished by an oversized early 20th c. steel casement window flooding the top floor with painter's light'. Enter from quiet and beautifully tree-lined Delancey Place to be greeted by magnificent soaring ceilings, with plaster mouldings, hardwood floors with walnut inlay, and 6 original mantlepieces throughout. Windows to the North, West, and South allow every room to be sun-soaked throughout the day. Make your way through a paired, double door vestibule into the entrance hall. 10' tall doors open to the spacious living room/entertaining area featuring stunning original woodwork, a marble fireplace, and pocket doors that provide access to the adjacent eat-in kitchen with its own fireplace. Past the kitchen is a vintage full bath with claw foot tub and porcelain sink. At the rear of the main floor is a graciously proportioned dining/living/bedroom area with huge bay windows, custom built-in seating, fireplace and views overlooking the private garden and the park beyond. The previous owners used the first floor as a separate rental apartment but it easily combines with the rest of the house. Admire the original wood banister as you ascend to the second floor complete with two equally impressive bedroom suites at front and back. The rear bedroom features a fireplace, bay window with picturesque tree top views of Fitler Square park, and en-suite bathroom. An adjoining light-filled bay window serves as a dressing/sitting area that is also connected to the front bedroom with en-suite bathroom. The front bedroom features its own beautiful marble mantelpiece and incredible full wall of custom built-in bookshelves. Continue to the third floor to find a room like no other. Once used as an artist's studio (American painter, Franklin Watkins), the third floor front room is an entertainer's dream space with vast 16' high ceilings, and a dramatic 12' square casement window overlooking Delancey Place. A fireplace rests at the far end. The space is completed by a half bath and bonus loft space. At the back of the top floor is the current dining room with attached second kitchen. Vintage wood cabinetry and butcher block counters offset a Viking stove and porcelain enamel sink. The bay windows offer commanding views of the neighborhood and into the park. The lower level offers endless storage (an ideal location for a wine cellar), houses the mechanical systems, and provides access to the rear garden and 1 CAR GARAGE PARKING. In the heart of Center City's most intimate and charming neighborhood, the residence is located right on the park for access to the weekly farmer's market, dining at Cotaletta or Ambrosia, coffee from nearby Rival Bros. or gourmet take-out from Bacchus Market. Jog or bike along the river at Schuylkill Banks trail, frolic at the dog park or try your green thumb at the Community garden. Tennis courts, baseball fields and basketball courts round out the athletic offerings. Access to major routes, public transit, 30th Street Station, PENN, HUP, CHOP, Drexel and everything Center City and nearby Rittenhouse Square has to offer. Bring your architect, designer and imagination to help you realize the perfect urban lifestyle at this incomparable property. 2023-03-13
This property is not currently displayed as for sale or rent on Zillow. This may be different from what's on other websites or public sources.