Skip main navigation
Closed
  • $212,000

    2322 E State St, Rockford, IL 61104

    3beds
    2,373sqft
    Single Family Residence
    Built in 1932
    7,405.2 Square Feet Lot
    $216,100 Zestimate®
    $89/sqft
    $1,868 Estimated rent

    Home value

    $216,100

    $190,000 - $244,000

    $1,868/mo

    Zestimate® history
    Loading
    Loading...

    Owner options

    List your home for rent

    $1,868/mo

    Rent Zestimate®

    Find your next renter with Zillow Rental Manager. Plus, with online applications, you can quickly screen prospective tenants – for free.

    Learn more

    $1,868/mo

    Rent Zestimate®

    Refinance and save

    $1,632/mo

    Est. payment

    Refinancing to a lower rate could help reduce your monthly payments and save thousands over the life of the loan.

    See today's rates

    $1,632/mo

    Est. payment

    Explore your selling options

    Work with a Zillow partner agent

    Leverage their expertise and Zillow's premium Showcase listings to get your home seen by more buyers.

    Get started

    List with your own agent

    Get your home in front of millions of buyers by listing it on Zillow.

    Learn how to do it

    Sell it yourself

    Take full control of how buyers see your home on Zillow by listing For Sale by Owner (FSBO).

    List your home

    What's special

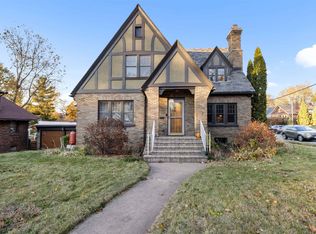
    Gas fireplaceTimeless slate roofSpacious bedroomsOriginal vintage pink-and-black tileFamily roomBrick sunroomBeautiful banister and staircase
    All-brick Tudor home with a timeless slate roof, centrally located just minutes from downtown Rockford, near two major hospitals and I-90. This charming home features 3 bedrooms, 1.5 bathrooms, and an attached 2-car garage. Gorgeous woodwork, arched doorways, and built-ins are found throughout. The main floor offers a spacious living room with a gas fireplace and built-ins, a formal dining room with hardwood flooring, a family room with hardwood floors and built-in shelving, a half bathroom, and a kitchen with a large walk-in pantry. A beautiful banister and staircase lead upstairs to three spacious bedrooms with hardwood flooring and a full bathroom showcasing original vintage pink-and-black tile. The primary bedroom includes two walk-in closets and a cedar closet for added storage. Enjoy the brick sunroom with ceramic flooring and the durability of the stunning slate roof. The home also includes a full basement with exterior access, and the attached 2-car garage features a newer flat roof.

    Zillow last checked:

    Listing updated:

    Listing courtesy of:

    Olga Kampmeier 815-315-1111,

    Keller Williams Realty Signature

    Bought with:

    Tracey Erickson

    Key Realty - Rockford

    Source: MRED as distributed by MLS GRID,MLS#: 12514211MLS Logo

    Facts & features

    Interior

    Bedrooms & bathrooms
    • Bedrooms: 3
    • Bathrooms: 2
    • Full bathrooms: 1
    • 1/2 bathrooms: 1
    Primary bedroom
    • Features: Flooring (Hardwood)
    • Level: Second
    • Area: 221 Square Feet
    • Dimensions: 13X17
    Bedroom 2
    • Features: Flooring (Hardwood)
    • Level: Second
    • Area: 221 Square Feet
    • Dimensions: 13X17
    Bedroom 3
    • Features: Flooring (Hardwood)
    • Level: Second
    • Area: 140 Square Feet
    • Dimensions: 10X14
    Dining room
    • Features: Flooring (Hardwood)
    • Level: Main
    • Area: 195 Square Feet
    • Dimensions: 13X15
    Enclosed porch
    • Features: Flooring (Ceramic Tile)
    • Level: Main
    • Area: 104 Square Feet
    • Dimensions: 8X13
    Family room
    • Features: Flooring (Hardwood)
    • Level: Main
    • Area: 255 Square Feet
    • Dimensions: 15X17
    Kitchen
    • Level: Main
    • Area: 140 Square Feet
    • Dimensions: 10X14
    Living room
    • Level: Main
    • Area: 285 Square Feet
    • Dimensions: 15X19
    Recreation room
    • Level: Basement
    • Area: 544 Square Feet
    • Dimensions: 16X34
    Heating
    • Steam
    Cooling
    • Window Unit(s)
    Appliances
    • Included: Range, Refrigerator, Washer, Dryer, Water Softener Owned
    Features
    • Walk-In Closet(s), Bookcases, Separate Dining Room, Pantry
    • Flooring: Hardwood
    • Basement: Partially Finished,Exterior Entry,Full,Walk-Out Access
    • Number of fireplaces: 1
    • Fireplace features: Gas Log, Living Room
    Interior area
    • Total structure area: 550
    • Total interior livable area: 2,373 sqft
    • Finished area below ground: 550

    Property

    Parking
    • Total spaces: 2
    • Parking features: Yes, Attached, Garage
    • Attached garage spaces: 2
    Accessibility
    • Accessibility features: No Disability Access
    Features
    • Stories: 2
    • Fencing: Fenced
    Lot
    • Size: 7,405 sqft
    • Dimensions: 80X90
    • Features: Corner Lot
    Details
    • Parcel number: 1219356015
    • Special conditions: None

    Construction

    Type & style
    • Home type: SingleFamily
    • Architectural style: Tudor
    • Property subtype: Single Family Residence
    Materials
    • Brick, Stucco
    • Roof: Slate
    Condition
    • New construction: No
    • Year built: 1932

    Utilities & green energy

    • Sewer: Public Sewer
    • Water: Public

    Community & neighborhood

    Location
    • Region: Rockford

    HOA & financial

    HOA
    • Services included: None

    Other

    Other facts
    • Listing terms: VA
    • Ownership: Fee Simple

    Price history

    DateEventPrice
    4/24/2026Sold$212,000+1%$89/sqft
    Source: MRED as distributed by MLS GRID #12514211 Report a problem
    3/2/2026Pending sale$209,900$88/sqft
    Source: MRED as distributed by MLS GRID #12514211 Report a problem
    1/10/2026Listed for sale$209,900$88/sqft
    Source: MRED as distributed by MLS GRID #12514211 Report a problem
    12/28/2025Pending sale$209,900$88/sqft
    Source: MRED as distributed by MLS GRID #12514211 Report a problem
    12/3/2025Price change$209,900-6.7%$88/sqft
    Source: MRED as distributed by MLS GRID #12514211 Report a problem
    11/9/2025Listed for sale$225,000+80%$95/sqft
    Source: MRED as distributed by MLS GRID #12514211 Report a problem
    11/9/2020Sold$125,000$53/sqft
    Source: Public Record Report a problem
    9/22/2020Price change$125,000+4.2%$53/sqft
    Source: Coldwell Banker Real Estate Group #202005076 Report a problem
    9/10/2020Listed for sale$120,000+1.7%$51/sqft
    Source: Coldwell Banker Real Estate Group #202005076 Report a problem
    4/17/2019Sold$118,000-5.5%$50/sqft
    Source: Public Record Report a problem
    3/19/2019Pending sale$124,900$53/sqft
    Source: CENTURY 21 Affiliated #10164550 Report a problem
    1/4/2019Price change$124,900-1.2%$53/sqft
    Source: CENTURY 21 Affiliated #10164550 Report a problem
    9/13/2018Price change$126,400-1.2%$53/sqft
    Source: DICKERSON & NIEMAN #201803616 Report a problem
    8/13/2018Price change$127,900-3.1%$54/sqft
    Source: DICKERSON & NIEMAN #201803616 Report a problem
    6/21/2018Listed for sale$132,000+4.8%$56/sqft
    Source: DICKERSON & NIEMAN #201803616 Report a problem
    7/22/2015Sold$126,000-6.6%$53/sqft
    Source: Public Record Report a problem
    7/9/2015Pending sale$134,900$57/sqft
    Source: Berkshire Hathaway HomeServices Crosby Starck RE #201501437 Report a problem
    3/20/2015Price change$134,900-3.6%$57/sqft
    Source: Owner Report a problem
    10/12/2014Listed for sale$140,000+5.7%$59/sqft
    Source: Owner Report a problem
    12/7/2012Sold$132,500+10.4%$56/sqft
    Source: NorthWest Illinois Alliance of REALTORS® #70855 Report a problem
    5/5/2003Sold$120,000$51/sqft
    Source: Public Record Report a problem

    Public tax history

    YearProperty taxesTax assessment
    2024$5,941 +4.8%$68,690 +13.4%
    2023$5,666 +3%$60,568 +11.9%
    2022$5,500 $54,136 +9.1%
    2021-- $49,639 +5.8%
    2020$5,262 +1.4%$46,926 +4.9%
    2019$5,188 +0.6%$44,726 +6.1%
    2018$5,159 +1.3%$42,151 +4.5%
    2017$5,095 $40,340 +1.9%
    2016$5,095 +0.4%$39,584
    2015$5,073 -1.2%$39,584 -6.9%
    2014$5,137 +10.8%$42,514 -20.9%
    2009$4,637 $53,726 +15.8%
    2007-- $46,405 +10.4%
    2006-- $42,044 +4.8%
    2005-- $40,137 -3%
    2004-- $41,392 +0.3%
    2003-- $41,267 +3.3%
    2001-- $39,933 +4.1%
    2000-- $38,351
    1999-- $38,351

    Find assessor info on the county website

    Neighborhood: North Highland

    Nearby schools

    GreatSchools rating
    Schools provided by the listing agent
    • Elementary: Maud E Johnson Elementary School
    • Middle: Abraham Lincoln Middle School
    • High: Rockford East High School
    • District: 205

    Source: MRED as distributed by MLS GRID. This data may not be complete. We recommend contacting the local school district to confirm school assignments for this home.

    Get a cash offer in 3 minutes
    Find out how much your home could sell for in as little as 3 minutes with a no-obligation cash offer.
    Estimated market value
    $216,100
    Get a cash offer in 3 minutes
    Find out how much your home could sell for in as little as 3 minutes with a no-obligation cash offer.
    Estimated market value
    $216,100