Skip main navigation
Off market
  • $628,800

    2322 Eagle Creek Dr, Charleston, SC 29414

    3beds
    2,219sqft
    SingleFamily
    Built in 2009
    5,401 Square Feet Lot
    $628,800 Zestimate®
    $283/sqft
    $2,765 Estimated rent

    Home value

    $628,800

    $597,000 - $660,000

    $2,765/mo

    Zestimate® history
    Loading
    Loading...

    Owner options

    List your home for rent

    $2,765/mo

    Rent Zestimate®

    Find your next renter with Zillow Rental Manager. Plus, with online applications, you can quickly screen prospective tenants – for free.

    Learn more

    $2,765/mo

    Rent Zestimate®

    Refinance and save

    $3,789/mo

    Est. payment

    Refinancing to a lower rate could help reduce your monthly payments and save thousands over the life of the loan.

    See today's rates

    $3,789/mo

    Est. payment

    Explore your selling options

    Work with a Zillow partner agent

    Leverage their expertise and Zillow's premium Showcase listings to get your home seen by more buyers.

    Get started

    List with your own agent

    Get your home in front of millions of buyers by listing it on Zillow.

    Learn how to do it

    Sell it yourself

    Take full control of how buyers see your home on Zillow by listing For Sale by Owner (FSBO).

    List your home

    What's special

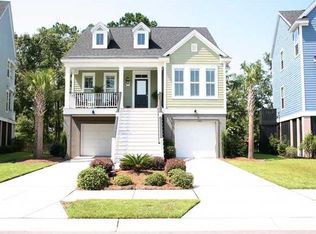
    PRICE REDUCED! An absolute gem in desirable Essex at Carolina Bay conveniently located off of Glenn McConnell near shopping, restaurants, hospital, and more with easy access to Downtown, Boeing, Charleston International Airport, and the Coliseum. You must see this immaculate 3 bedroom/21/2 bath drive-under home with spacious rooms, an enormous workshop, and numerous upgrades, just steps away from the marsh, walking trails, and resort-like amenity center. Inside, you'll find an open floor plan; plantation blinds; wide-plank hardwood flooring; Berber carpet; granite countertops, extra-tall maple cabinetry, under-cabinet lighting, breakfast bar, and energy-efficient stainless steel appliances in the kitchen; tray ceiling and wainscoting in the dining room; smooth ceilings throughout, crown molding in nearly every room; a spacious master bedroom; garden tub, upgraded shower, double sinks, ceramic tiling, and his-and-hers walk-in closets in the master bath; laundry room on the main floor; and an extra room that can be used as a home office or library. The large great room is wired for a high definition TV system over the gas fireplace. The hallway closet is designed for an elevator should you later decide to add it. Two large bedrooms are upstairs with ample closet space and a guest bath. Windows on the southern and western facing side of the home have special UV treatment to save on already low energy costs, and all windows off the porch and deck have invisible security treatments that are hurricane-rated. Underneath the home is a huge enclosed garage currently used as a woodworking shop but also perfect for temperature controlled storage or a fabulous playroom for the kids. And there's still plenty of room for your cars. Sit back, relax and enjoy your morning coffee on the back deck located off of the main level. Enjoy the convenience of strolling down your back steps and heading to the zero-entry pool, covered pavilion, and cozy brick-walled fire pit at the nearby amenity center. You can also meander along the Essex nature trail and take in the beauty of the mossy oaks while watching the sun set over the marsh from the cozy park bench next to the kayak launch. The cement plank exterior was recently repainted using the highest quality Sherwin Williams exterior paint (Duration), and the front door is framed by two gas lanterns. The landscaping has been upgraded with cypress trees, boxwoods, and other low-maintenance plants and trees, and the land surrounding the lot is professionally landscaped and maintained by Essex. If you have a green thumb, you'll enjoy the built-in garden in the rear, extra hose bib, and extra concrete patio space at the base of the deck stairs. The roof is of architectural shingles, natural gas heat, Rinaii tankless water heater (hot water on demand), and built-in pest control system so your home can be serviced from outside.

    This property is off market, which means it's not currently listed for sale or rent on Zillow. This may be different from what's available on other websites or public sources.

    Facts & features

    Interior

    Bedrooms & bathrooms
    • Bedrooms: 3
    • Bathrooms: 3
    • Full bathrooms: 2
    • 1/2 bathrooms: 1
    Heating
    • Forced air, Heat pump, Gas
    Cooling
    • Central
    Appliances
    • Included: Dishwasher, Garbage disposal, Microwave, Range / Oven, Refrigerator
    Features
    • Flooring: Tile, Carpet, Hardwood
    • Has fireplace: Yes
    Interior area
    • Total interior livable area: 2,219 sqft

    Property

    Parking
    • Total spaces: 5
    • Parking features: Garage - Attached
    Features
    • Exterior features: Wood products, Composition
    Lot
    • Size: 5,401 Square Feet
    Details
    • Parcel number: 3090000372

    Construction

    Type & style
    • Home type: SingleFamily
    Materials
    • Roof: Asphalt
    Condition
    • Year built: 2009

    Community & HOA

    HOA
    • Has HOA: Yes
    • HOA fee: $200 monthly
    Location
    • Region: Charleston

    Financial & listing details

    • Price per square foot: $283/sqft
    • Tax assessed value: $627,700
    • Annual tax amount: $2,443

    Price history

    DateEventPrice
    6/2/2020Sold$410,000+7.9%$185/sqft
    Source: Public Record Report a problem
    6/9/2014Listing removed$379,900$171/sqft
    Source: Exit Realty The Tracey Group #1404129 Report a problem
    6/6/2014Listed for sale$379,900+3%$171/sqft
    Source: Exit Realty The Tracey Group #1404129 Report a problem
    6/4/2014Sold$369,000-2.9%$166/sqft
    Source: CTMLS #1404129 Report a problem
    3/22/2014Price change$379,900-0.8%$171/sqft
    Source: Exit Realty The Tracey Group #1404129 Report a problem
    2/23/2014Price change$382,900-0.5%$173/sqft
    Source: Exit Realty The Tracey Group #1404129 Report a problem
    2/17/2014Listed for sale$384,900+8.4%$173/sqft
    Source: Exit Realty The Tracey Group #1404129 Report a problem
    11/23/2009Sold$355,019$160/sqft
    Source: Public Record Report a problem

    Public tax history

    YearProperty taxesTax assessment
    2025$2,443 +12.4%$18,860 +15%
    2024$2,174 +3.7%$16,400
    2023$2,096 +3.7%$16,400
    2022$2,020 -4.6%$16,400
    2021$2,119 -6.2%$16,400 -2.8%
    2020$2,258 $16,880 +14.9%
    2019$2,258 $14,690
    2017$2,258 +16.3%$14,690
    2016$1,941 +4.3%$14,690
    2015$1,861 -3.2%$14,690
    2014$1,923 --
    2011$1,923 +4.1%--
    2010$1,847 $14,080
    Find assessor info on the county website

    Neighborhood: 29414

    Nearby schools

    GreatSchools rating
    Schools provided by the listing agent
    • Elementary: OAKLAND
    • Middle: ST ANDREWS
    • High: WEST ASHLEY

    Source: The MLS. This data may not be complete. We recommend contacting the local school district to confirm school assignments for this home.

    Get a cash offer in 3 minutes
    Find out how much your home could sell for in as little as 3 minutes with a no-obligation cash offer.
    Estimated market value
    $628,800
    Get a cash offer in 3 minutes
    Find out how much your home could sell for in as little as 3 minutes with a no-obligation cash offer.
    Estimated market value
    $628,800