Skip main navigation
Sold for $280,000
  • $280,000

    2322 Falls Gable Ln Unit B, Baltimore, MD 21209

    2beds
    1,347sqft
    Condominium
    Built in 2001
    -- sqft lot
    $281,800 Zestimate®
    $208/sqft
    $2,255 Estimated rent

    Home value

    $281,800

    $259,000 - $307,000

    $2,255/mo

    Zestimate® history
    Loading
    Loading...

    Owner options

    List your home for rent

    $2,255/mo

    Rent Zestimate®

    Find your next renter with Zillow Rental Manager. Plus, with online applications, you can quickly screen prospective tenants – for free.

    Learn more

    $2,255/mo

    Rent Zestimate®

    Refinance and save

    $1,747/mo

    Est. payment

    Refinancing to a lower rate could help reduce your monthly payments and save thousands over the life of the loan.

    See today's rates

    $1,747/mo

    Est. payment

    Explore your selling options

    Work with a Zillow partner agent

    Leverage their expertise and Zillow's premium Showcase listings to get your home seen by more buyers.

    Get started

    List with your own agent

    Get your home in front of millions of buyers by listing it on Zillow.

    Learn how to do it

    Sell it yourself

    Take full control of how buyers see your home on Zillow by listing For Sale by Owner (FSBO).

    List your home

    What's special

    Renovated kitchenVersatile loft layoutSpacious second-floor loftModern finishesFreshly painted throughoutFresh neutral paintSoaring ceilings
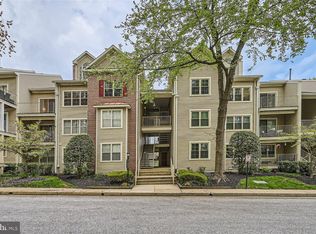
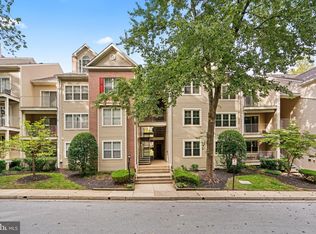
    Price improvement! The home you have been looking at just got even better........70 Degrees this week. Perfect time to take a tour, make and offer and move right in. Embrace this beautiful community that welcomes a pool, club house and a relaxing life style and this is only the community. Welcome to this sun-filled penthouse condo featuring soaring ceilings, modern updates, and a versatile loft layout designed for today’s lifestyle. This beautifully updated 2-bedroom, 2-bath home with a spacious second-floor loft offers the perfect blend of comfort and style. The dramatic two-story living room with fireplace and 9-foot ceilings fills the space with natural light, creating an open and inviting atmosphere ideal for relaxing or entertaining. The renovated kitchen showcases modern finishes with quartz countertops, stainless appliance, , and updated flooring flows throughout the home, complemented by stylish lighting upgrades and fresh neutral paint that give the entire space a bright, contemporary feel. Upstairs, the expansive loft with open railing allowing tons of natural light. It offers incredible flexibility — perfect as a home office, media room, guest retreat, or additional lounge space. Step outside to your private balcony with access from both the primary bedroom and living room, the perfect place to enjoy morning coffee or unwind in the evening. Additional highlights include: • Brand new HVAC system (2025) • Updated bathrooms • Penthouse privacy with no neighbors above • Freshly painted throughout • Thoughtful updates throughout the home Dedicated parking spot #9, with additional parking close. Located within walking distance to shops, restaurants, and everyday conveniences, this home offers low-maintenance living in a highly desirable community. Move-in ready and beautifully updated — this penthouse condo is the perfect place to call home.

    Zillow last checked:

    Listing updated:

    Listed by:

    Debbie Harari 443-744-1918,

    Long & Foster Real Estate, Inc.

    Bought with:

    Walter Colquitt, 515969

    Redfin Corp

    Source: Bright MLS,MLS#: MDBC2148566MLS Logo

    Facts & features

    Interior

    Bedrooms & bathrooms
    • Bedrooms: 2
    • Bathrooms: 2
    • Full bathrooms: 2
    • Main level bathrooms: 2
    • Main level bedrooms: 2
    Rooms
    • Room types: Dining Room, Bedroom 2, Family Room, Den, Bedroom 1, Bathroom 2, Full Bath
    Bedroom 1
    • Features: Flooring - Laminate Plank, Ceiling Fan(s), Walk-In Closet(s), Attached Bathroom
    • Level: Main
    Bedroom 2
    • Features: Attached Bathroom, Ceiling Fan(s), Flooring - Laminate Plank
    • Level: Main
    Bathroom 2
    • Features: Bathroom - Stall Shower, Flooring - Laminate Plank
    • Level: Main
    Den
    • Features: Ceiling Fan(s), Flooring - Carpet
    • Level: Upper
    Dining room
    • Features: Flooring - Laminate Plank, Lighting - Ceiling
    • Level: Main
    Family room
    • Features: Balcony Access, Fireplace - Gas, Flooring - Laminate Plank, Cathedral/Vaulted Ceiling
    • Level: Main
    Other
    • Features: Attached Bathroom, Soaking Tub, Bathroom - Tub Shower, Flooring - Laminate Plank
    • Level: Main
    Heating
    • Forced Air, Electric
    Cooling
    • Ceiling Fan(s), Central Air, Electric
    Appliances
    • Included: Dishwasher, Disposal, Dryer, Exhaust Fan, Oven/Range - Gas, Refrigerator, Stainless Steel Appliance(s), Washer, Water Heater, Electric Water Heater
    • Laundry: Dryer In Unit, Washer In Unit, In Unit
    Features
    • Soaking Tub, Bathroom - Stall Shower, Bathroom - Tub Shower, Breakfast Area, Ceiling Fan(s), Dining Area, Entry Level Bedroom, Family Room Off Kitchen, Open Floorplan, Formal/Separate Dining Room, Walk-In Closet(s), Other
    • Flooring: Carpet, Luxury Vinyl
    • Doors: Six Panel
    • Windows: Screens, Window Treatments
    • Has basement: No
    • Number of fireplaces: 1
    • Fireplace features: Gas/Propane, Mantel(s)
    Interior area
    • Total structure area: 1,347
    • Total interior livable area: 1,347 sqft
    • Finished area above ground: 1,347

    Property

    Parking
    • Parking features: Assigned, On Street
    • Has uncovered spaces: Yes
    • Details: Assigned Parking, Assigned Space #: 9
    Accessibility
    • Accessibility features: None
    Features
    • Levels: Four
    • Stories: 4
    • Exterior features: Sidewalks, Street Lights, Balcony
    • Pool features: Community
    Details
    • Additional structures: Above Grade
    • Parcel number: 04032200014267
    • Zoning: RESIDENTIAL
    • Special conditions: Standard

    Construction

    Type & style
    • Home type: Condo
    • Architectural style: Colonial
    • Property subtype: Condominium
    • Attached to another structure: Yes
    Materials
    • Vinyl Siding
    • Roof: Asphalt
    Condition
    • Excellent
    • New construction: No
    • Year built: 2001

    Utilities & green energy

    • Sewer: Public Sewer
    • Water: Public
    • Utilities for property: Cable Connected, Phone

    Community & HOA

    Community
    • Features: Pool
    • Condo and coop fee: $395 monthly
    • Subdivision: Falls Gable
    HOA
    • Has HOA: No
    • Amenities included: Pool
    • Services included: Lawn Care Front, Lawn Care Rear, Lawn Care Side, Maintenance Grounds, Pool(s), Snow Removal, Trash
    • HOA name: FALLS GABLE
    • Second HOA name: Falls Gable Condo Association
    Location
    • Region: Baltimore

    Financial & listing details

    • Price per square foot: $208/sqft
    • Tax assessed value: $205,000
    • Annual tax amount: $3,323
    • Date on market: 12/18/2025
    • Listing agreement: Exclusive Right To Sell
    • Listing terms: Cash,Conventional,FHA
    • Ownership: Condominium

    Price history

    DateEventPrice
    6/30/2026Sold$280,000$208/sqft
    Source: Public Record Report a problem
    4/23/2026Sold$280,000+0%$208/sqft
    Source: Bright MLS #MDBC2148566 Report a problem
    3/29/2026Pending sale$279,990$208/sqft
    Source: Bright MLS #MDBC2148566 Report a problem
    3/10/2026Price change$279,990-1.8%$208/sqft
    Source: Bright MLS #MDBC2148566 Report a problem
    12/18/2025Listed for sale$284,990+18.8%$212/sqft
    Source: Bright MLS #MDBC2148566 Report a problem
    9/7/2022Sold$239,900$178/sqft
    Source: Bright MLS #MDBC2045632 Report a problem
    9/6/2022Pending sale$239,900$178/sqft
    Source: Bright MLS #MDBC2045632 Report a problem
    8/10/2022Contingent$239,900$178/sqft
    Source: Bright MLS #MDBC2045632 Report a problem
    8/3/2022Listed for sale$239,900+49.9%$178/sqft
    Source: Bright MLS #MDBC2045632 Report a problem
    12/27/2016Listing removed$160,000$119/sqft
    Source: Berkshire Hathaway HomeServices PenFed Realty #BC9766561 Report a problem
    9/19/2016Listed for sale$160,000-11.1%$119/sqft
    Source: Berkshire Hathaway HomeServices PenFed Realty #BC9766561 Report a problem
    9/30/2010Sold$180,000-2.7%$134/sqft
    Source: Public Record Report a problem
    9/8/2010Pending sale$185,000$137/sqft
    Source: Yerman Witman Gaines & Conklin Realty #BC7282103 Report a problem
    4/22/2010Price change$185,000-7%$137/sqft
    Source: Yerman, Witman, Gaines and Conklin Realty LLC #BC7282103 Report a problem
    4/5/2010Price change$198,900-2%$148/sqft
    Source: Yerman, Witman, Gaines and Conklin Realty LLC #BC7282103 Report a problem
    3/20/2010Price change$202,900-1.3%$151/sqft
    Source: Yerman, Witman, Gaines and Conklin Realty LLC #BC7282103 Report a problem
    3/14/2010Price change$205,500-1.7%$153/sqft
    Source: Yerman Witman Gaines & Conklin Realty Report a problem
    11/25/2009Listed for sale$209,000+109.2%$155/sqft
    Source: Owner Report a problem
    9/17/1999Sold$99,900$74/sqft
    Source: Public Record Report a problem

    Public tax history

    YearProperty taxesTax assessment
    2025$3,708 +54.3%$205,000 +3.4%
    2024$2,404 +3.5%$198,333 +3.5%
    2023$2,323 +3.6%$191,667 +3.6%
    2022$2,242 +0.9%$185,000 +0.9%
    2021$2,222 +0.9%$183,333 +0.9%
    2020$2,202 +0.9%$181,667 +0.9%
    2019$2,182 +1.9%$180,000 +1.9%
    2018$2,141 +1.9%$176,667 +1.9%
    2017$2,101 -23.5%$173,333 +2%
    2016$2,745 $170,000
    2015$2,745 $170,000
    2014$2,745 $170,000 -2.9%
    2013-- $175,000
    2012-- $175,000
    2011-- $175,000 -15.9%
    2010-- $208,000 +11.4%
    2009-- $186,666 +12.9%
    2008-- $165,333 +14.8%
    2007-- $144,000 +10.2%
    2006-- $130,666 +11.4%
    2005-- $117,333 +12.8%
    2004-- $104,000
    2003-- $104,000
    2002-- $104,000
    2001-- $104,000
    Find assessor info on the county website

    Neighborhood: 21209

    Nearby schools

    GreatSchools rating
    Schools provided by the listing agent
    • District: Baltimore County Public Schools

    Source: Bright MLS. This data may not be complete. We recommend contacting the local school district to confirm school assignments for this home.

    Get a cash offer in 3 minutes
    Find out how much your home could sell for in as little as 3 minutes with a no-obligation cash offer.
    Estimated market value
    $281,800
    Get a cash offer in 3 minutes
    Find out how much your home could sell for in as little as 3 minutes with a no-obligation cash offer.
    Estimated market value
    $281,800