2322 Halifax Dr offers a comfortable blend of everyday convenience and established Carrollton living in a location that keeps you connected to everything North Dallas has to offer. Inside, the living room is filled with abundant natural light, creating a bright and welcoming gathering space for relaxing or entertaining. The kitchen features ample cabinetry for storage and opens to the dining area, making daily living and hosting feel functional and connected. Well-sized bedrooms provide flexibility for guests, work-from-home needs, hobbies, or personal retreat spaces. Located with quick access to Interstate 635 and Interstate 35E, this home offers convenient connectivity to Downtown Dallas, Las Colinas, Addison, Plano, and DFW Airport. Residents enjoy close proximity to shopping, dining, grocery stores, parks, walking trails, and entertainment destinations throughout Carrollton and North Dallas. Nearby attractions include The Shops at Willow Bend, Grandscape, Legacy West, Addison’s dining and entertainment district, and multiple local parks and recreation areas. The established neighborhood setting, mature surroundings, and central location continue to make Carrollton a sought-after destination for buyers looking for convenience, accessibility, and a connected lifestyle. Whether commuting, dining out, enjoying nearby outdoor spaces, or exploring the many retail and entertainment options in the area, this location supports a variety of lifestyles and daily routines. A great opportunity to enjoy comfortable living in one of the Metroplex’s most connected locations. Schedule your private showing or contact us for additional details.
Pending
Price cut: $15K (6/26)
$285,000
2322 Halifax Dr, Carrollton, TX 75006
3beds
1,194sqft
Single Family Residence
Built in 1964
10,497 Square Feet Lot
$-- Zestimate®
$239/sqft
$-- HOA
What's special
Abundant natural lightEstablished neighborhood settingMature surroundingsWell-sized bedrooms
- 42 days |
- 3,098 |
- 220 |
Likely to sell faster than
Zillow last checked:
Listing updated:
Listed by:
Daniel Harker 0435185 469-717-6391,
Keller Williams Realty DPR 972-732-6000,
Jessica McGregor 0831703 469-601-3052,
Keller Williams Realty DPR
Source: NTREIS,MLS#: 21273568
Facts & features
Interior
Bedrooms & bathrooms
- Bedrooms: 3
- Bathrooms: 2
- Full bathrooms: 2
Primary bedroom
- Level: First
- Dimensions: 13 x 10
Bedroom
- Level: First
- Dimensions: 14 x 10
Bedroom
- Level: First
- Dimensions: 10 x 8
Kitchen
- Features: Built-in Features
- Level: First
- Dimensions: 16 x 10
Living room
- Level: First
- Dimensions: 24 x 17
Appliances
- Included: Convection Oven, Dishwasher, Disposal
- Laundry: Electric Dryer Hookup
Features
- Eat-in Kitchen
- Flooring: Ceramic Tile
- Has basement: No
- Has fireplace: No
- Fireplace features: None
Interior area
- Total interior livable area: 1,194 sqft
Video & virtual tour
Property
Parking
- Total spaces: 1
- Parking features: Additional Parking
- Attached garage spaces: 1
Features
- Levels: One
- Stories: 1
- Pool features: None
- Fencing: Wood
Lot
- Size: 10,497 Square Feet
Details
- Parcel number: 14011500060480000
Construction
Type & style
- Home type: SingleFamily
- Architectural style: Ranch,Traditional,Detached
- Property subtype: Single Family Residence
- Attached to another structure: Yes
Materials
- Brick
- Foundation: Slab
- Roof: Composition
Condition
- Year built: 1964
Utilities & green energy
- Sewer: Public Sewer
- Water: Public
- Utilities for property: Sewer Available, Separate Meters, Water Available
Community & HOA
Community
- Features: Curbs, Sidewalks
- Subdivision: Carrollton Downs 03
HOA
- Has HOA: No
Location
- Region: Carrollton
Financial & listing details
- Price per square foot: $239/sqft
- Tax assessed value: $284,400
- Annual tax amount: $5,744
- Date on market: 6/10/2026
- Cumulative days on market: 32 days
- Listing terms: Cash,Conventional,FHA,VA Loan
Estimated market value
Not available
Estimated sales range
Not available
Not available
Price history
| Date | Event | Price |
|---|---|---|
| 7/21/2026 | Pending sale | $285,000$239/sqft |
Source: NTREIS #21273568 Report a problem | ||
| 7/13/2026 | Contingent | $285,000$239/sqft |
Source: NTREIS #21273568 Report a problem | ||
| 6/26/2026 | Price change | $285,000-5%$239/sqft |
Source: NTREIS #21273568 Report a problem | ||
| 6/10/2026 | Listed for sale | $300,000-6.3%$251/sqft |
Source: NTREIS #21273568 Report a problem | ||
| 3/26/2026 | Listing removed | $320,000$268/sqft |
Source: NTREIS #21158831 Report a problem | ||
| 1/20/2026 | Listed for sale | $320,000-6.8%$268/sqft |
Source: NTREIS #21158831 Report a problem | ||
| 1/5/2026 | Listing removed | $343,500$288/sqft |
Source: NTREIS #20723631 Report a problem | ||
| 8/20/2025 | Price change | $343,500-1.4%$288/sqft |
Source: NTREIS #20723631 Report a problem | ||
| 4/14/2025 | Price change | $348,500-1.4%$292/sqft |
Source: NTREIS #20723631 Report a problem | ||
| 9/30/2024 | Listed for sale | $353,500$296/sqft |
Source: NTREIS #20723631 Report a problem | ||
| 9/20/2024 | Listing removed | $353,500$296/sqft |
Source: NTREIS #20723631 Report a problem | ||
| 9/8/2024 | Listed for sale | $353,500$296/sqft |
Source: NTREIS #20723631 Report a problem | ||
| 6/15/2000 | Sold | -- |
Source: Public Record Report a problem | ||
| 4/11/2000 | Sold | -- |
Source: Public Record Report a problem | ||
Public tax history
| Year | Property taxes | Tax assessment |
|---|---|---|
| 2025 | $988 +9.6% | $284,400 |
| 2024 | $902 -50.6% | $284,400 |
| 2023 | $1,825 +5.8% | $284,400 +34.3% |
| 2022 | $1,724 +4.8% | $211,740 |
| 2021 | $1,645 +7.5% | $211,740 +24.5% |
| 2020 | $1,531 +9.2% | $170,120 |
| 2019 | $1,403 +8.7% | $170,120 +27.5% |
| 2018 | $1,290 -47.3% | $133,410 +13.9% |
| 2017 | $2,451 +9.5% | $117,170 +8.7% |
| 2016 | $2,238 +12.3% | $107,820 +9% |
| 2015 | $1,993 | $98,920 +5.2% |
| 2014 | $1,993 | $94,060 |
| 2013 | -- | -- |
| 2012 | -- | -- |
| 2011 | -- | -- |
| 2010 | -- | -- |
| 2009 | -- | -- |
| 2008 | -- | -- |
| 2007 | -- | -- |
| 2005 | -- | -- |
| 2004 | -- | -- |
| 2003 | -- | -- |
| 2002 | -- | -- |
| 2001 | -- | -- |
Find assessor info on the county website
Monthly payment
Est. payment
Payment breakdown
Explore the cost of this home by adjusting the details. Changes won't be saved.Climate risks
Neighborhood: Rohton Park
Nearby schools
GreatSchools rating
- 6/10McLaughlin Strickland Elementary SchoolGrades: PK-5Distance: 0.3 mi
- 6/10Perry Middle SchoolGrades: 6-8Distance: 1.4 mi
- 3/10Turner High SchoolGrades: 9-12Distance: 1 mi
Schools provided by the listing agent
- Elementary: Mclaughlin
- Middle: Perry
- High: Turner
- District: Carrollton-Farmers Branch ISD
Source: NTREIS. This data may not be complete. We recommend contacting the local school district to confirm school assignments for this home.
- $328,8003 bd2 ba1.6k sqft2324 Halifax Dr, Carrollton, TX 75006Off Market
- $309,1003 bd2 ba1.2k sqft2320 Halifax Dr, Carrollton, TX 75006Off Market
- $339,9003 bd2 ba1.8k sqft2400 Ridgedale Dr, Carrollton, TX 75006Off Market
- $331,5004 bd2 ba1.4k sqft2403 Lakeland Dr, Carrollton, TX 75006Off Market
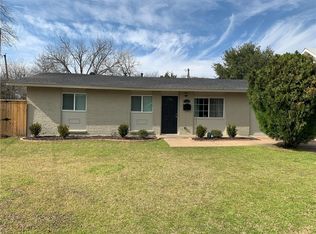
- $269,3003 bd1 ba1.4k sqft2318 Halifax Dr, Carrollton, TX 75006Off Market
- $410,1005 bd4 ba2.3k sqft2402 Ridgedale Dr, Carrollton, TX 75006Off Market
- $362,6003 bd2 ba1.3k sqft2319 Halifax Dr, Carrollton, TX 75006Off Market
- $320,2003 bd2 ba1.6k sqft2405 Lakeland Dr, Carrollton, TX 75006Off Market
A local agent can set up tours, give advice and negotiate with sellers.
Similar homes
- $318,0003 bd2 ba1.1k sqft13333 Challaburton Dr, Farmers Branch, TX 75234For Sale
 MLS ID #21332532, Michelle Montemayor. NTREIS
 - $245,0002 bd2 ba1.1k sqft2309 Scott Mill Cir, Carrollton, TX 75006For Sale
 MLS ID #21265990, Juan Ardila. NTREIS
 - $325,0003 bd2 ba1.5k sqft12135 High Meadow Dr, Dallas, TX 75234For Sale
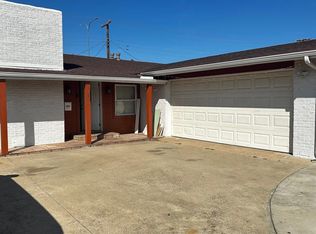 MLS ID #21330199, Marcelo Viquez. NTREIS
 - $265,0003 bd2 ba1.2k sqft711 Hilltop Dr, Irving, TX 75060For Sale
 MLS ID #21338228, Harold Moncada Echeverria. NTREIS
 - $295,0003 bd2 ba1.3k sqft5060 Arbor Glen Rd, The Colony, TX 75056For SaleMLS ID #21311696, Kevin Wei. NTREIS
- $300,0004 bd2 ba1.6k sqft741 NW 14th St, Grand Prairie, TX 75050For SaleMLS ID #21335259, Calena Bush. NTREIS
- $290,0003 bd3 ba1.2k sqft920 Treasure Rd, Garland, TX 75041For SaleMLS ID #21330343, Jonathan Flores. NTREIS
- $275,0003 bd2 ba1.6k sqft13329 Southview Ln, Dallas, TX 75240For SaleMLS ID #21259169, Lingqian Zhuo. NTREIS
- $298,0003 bd1 ba1.1k sqft3130 Hillglenn Rd, Dallas, TX 75228For Sale By Owner
- $220,0003 bd2 ba1k sqft2240 Tarpley Rd #134, Carrollton, TX 75006For SaleMLS ID #21250493, Ocelcio Rodrigues. NTREIS
- $305,0003 bd2 ba1.2k sqft4518 Hanover Dr, Garland, TX 75042For SaleMLS ID #21330397, Jessica Garza. NTREIS
- $270,0003 bd2 ba1.2k sqft1305 Glenville Dr, Garland, TX 75042For SaleMLS ID #21298236, Terrie McGuyer. NTREIS
- $275,0004 bd3 ba1.5k sqft1570 Sutter St, Dallas, TX 75216For SaleMLS ID #21336795, Teresa Hernandez. NTREIS
- $295,0004 bd2 ba1.4k sqft1825 Schumac Ln, Bedford, TX 76022For SaleMLS ID #21290259, Patsy Pirtle Wilson. NTREIS
- $280,0004 bd2 ba1.6k sqft2526 Pleasant Dr, Dallas, TX 75227For Sale By Owner
- $299,0003 bd2 ba1.3k sqft1338 Overlook Dr, Lewisville, TX 75067For SaleMLS ID #21328425, Amber Pittman. NTREIS
- $340,0003 bd2 ba1.5k sqft2035 Greenview Dr #B, Carrollton, TX 75010For SaleMLS ID #21299531, Steve Koleno. NTREIS
- $374,9003 bd2 ba1.7k sqft1721 Saint James Dr, Carrollton, TX 75007For SaleMLS ID #21209013, Vidula Khadilkar. NTREIS
- $299,9004 bd2 ba1.6k sqft423 Columbia Cir, Irving, TX 75062For SaleMLS ID #21274512, David Ross. NTREIS
- $314,9002 bd1 ba1k sqft550 Lee Dr, Coppell, TX 75019For SaleMLS ID #21240909, Lee Osteguin. NTREIS
