Buyer's Financing Fell Through! Priced Below Appraised Value!! Beautifully updated and move in ready, this home is perfectly positioned on a private premium lot backing to mature trees, creating a peaceful setting with added privacy rarely found. Enjoy relaxing evenings on the spacious deck overlooking the serene backyard surrounded by nature. Inside, the home features a brand new fully renovated kitchen, new windows, new flooring and fresh paint throughout, making the entire home feel modern, bright, and welcoming. Designed with flexibility in mind, the home also offers excellent rental potential or multigenerational living opportunities with a full apartment in the walk out basement complete with a second kitchen, large rec room, and a possible 5th bedroom option. This versatile lower level creates an ideal setup for guests, extended stays, a private workspace, or additional income potential. All of this while offering convenient access to Washington, DC, Northern Virginia, major airports, Amtrak, and nearby military bases including Joint Base Andrews and Naval Support Facility Indian Head. A rare opportunity to enjoy privacy, space, and convenience all in one beautiful property. Their loss is now your gain! Photos may be virtually staged
For sale
Price cut: $10K (8/14)
$540,000
2322 Hawks Landing Ct, Waldorf, MD 20601
4beds
2,930sqft
Single Family Residence
Built in 1997
0.46 Acres Lot
$-- Zestimate®
$184/sqft
$25/mo HOA
What's special
Modern bright and welcomingFresh paint throughoutNew flooringVersatile lower levelSecond kitchenNew windowsLarge rec room
- 104 days
- 854
- 34
Zillow last checked:
Listing updated:
Listed by:
Sarah Reynolds 703-844-3464,
Keller Williams Realty (703) 679-1700,
Listing Team: Reynolds Empowerhome Team, Co-Listing Agent: Tia Richards 571-378-5918,
Keller Williams Realty
Source: Bright MLS,MLS#: MDCH2055078
Facts & features
Interior
Bedrooms & bathrooms
- Bedrooms: 4
- Bathrooms: 4
- Full bathrooms: 3
- 1/2 bathrooms: 1
- Main level bathrooms: 1
Rooms
- Room types: Kitchen
Kitchen
- Level: Lower
Heating
- Forced Air, Natural Gas
Cooling
- Central Air, Electric
Appliances
- Included: Dryer, Washer, Dishwasher, Disposal, Microwave, Ice Maker, Refrigerator, Cooktop, Gas Water Heater
Features
- 2nd Kitchen, Built-in Features, Family Room Off Kitchen, Formal/Separate Dining Room, Kitchen - Gourmet, Kitchen Island, Recessed Lighting, Upgraded Countertops
- Windows: Energy Efficient, Sliding
- Basement: Full
- Number of fireplaces: 1
Interior area
- Total structure area: 3,388
- Total interior livable area: 2,930 sqft
- Finished area above ground: 2,330
- Finished area below ground: 600
Video & virtual tour
Property
Parking
- Total spaces: 2
- Parking features: Garage Faces Front, Attached, Driveway
- Attached garage spaces: 2
- Has uncovered spaces: Yes
Accessibility
- Accessibility features: None
Features
- Levels: Three
- Stories: 3
- Exterior features: Bump-outs, Play Equipment
- Has private pool: Yes
- Pool features: Above Ground, Private
Lot
- Size: 0.46 Acres
- Features: Backs to Trees, Private
Details
- Additional structures: Above Grade, Below Grade
- Parcel number: 0908061815
- Zoning: RM
- Special conditions: Standard
Construction
Type & style
- Home type: SingleFamily
- Architectural style: Colonial
- Property subtype: Single Family Residence
Materials
- Vinyl Siding
- Foundation: Other
Condition
- New construction: No
- Year built: 1997
Utilities & green energy
- Sewer: Public Sewer
- Water: Public
Community & HOA
Community
- Subdivision: Hawks Rest
HOA
- Has HOA: Yes
- HOA fee: $25 monthly
Location
- Region: Waldorf
Financial & listing details
- Price per square foot: $184/sqft
- Tax assessed value: $469,300
- Annual tax amount: $5,956
- Date on market: 5/21/2026
- Listing agreement: Exclusive Right To Sell
- Ownership: Fee Simple
Estimated market value
Not available
Estimated sales range
Not available
Not available
Price history
| Date | Event | Price |
|---|---|---|
| 8/14/2026 | Price change | $540,000-1.8%$184/sqft |
Source:  Bright MLS #MDCH2055078 Report a problem Bright MLS #MDCH2055078 Report a problem | ||
| 8/5/2026 | Listed for sale | $550,000$188/sqft |
Source: Bright MLS #MDCH2055078 Report a problem | ||
| 6/9/2026 | Contingent | $550,000$188/sqft |
Source: Bright MLS #MDCH2055078 Report a problem | ||
| 5/21/2026 | Listed for sale | $550,000+158.4%$188/sqft |
Source: Bright MLS #MDCH2055078 Report a problem | ||
| 12/11/1997 | Sold | $212,853+383.8%$73/sqft |
Source: Public Record Report a problem | ||
| 6/11/1997 | Sold | $44,000$15/sqft |
Source: Public Record Report a problem | ||
Public tax history
| Year | Property taxes | Tax assessment |
|---|---|---|
| 2025 | $6,047 +7.1% | $437,700 +7.8% |
| 2024 | $5,645 +20.3% | $406,100 +8.4% |
| 2023 | $4,692 +15.9% | $374,500 |
| 2022 | $4,050 -8.7% | $374,500 +5.8% |
| 2021 | $4,434 +3% | $353,833 +3% |
| 2020 | $4,304 -3.8% | $343,500 |
| 2019 | $4,476 +1.1% | $343,500 +2.2% |
| 2018 | $4,428 +1.1% | $336,233 +1.1% |
| 2017 | $4,380 +7.2% | $332,600 +3.6% |
| 2016 | $4,085 | $321,033 +3.7% |
| 2015 | $4,085 | $309,467 +3.9% |
| 2014 | $4,085 | $297,900 |
| 2013 | -- | $297,900 |
| 2012 | -- | $297,900 -12.5% |
| 2011 | -- | $340,310 |
| 2010 | -- | $340,310 |
| 2009 | -- | $340,310 -6% |
| 2008 | -- | $362,200 +11.1% |
| 2007 | -- | $326,110 +12.4% |
| 2006 | -- | $290,020 +14.2% |
| 2005 | -- | $253,930 +8.1% |
| 2004 | -- | $234,816 +8.9% |
| 2003 | -- | $215,703 +9.7% |
| 2002 | -- | $196,590 +3.1% |
| 2001 | -- | $190,662 |
Find assessor info on the county website
Monthly payment
Est. payment
Payment breakdown
Explore the cost of this home by adjusting the details. Changes won't be saved.Climate risks
Neighborhood: 20601
Nearby schools
Schools provided by the listing agent
- Elementary: Malcolm
- Middle: John Hanson
- High: Thomas Stone
- District: Charles County Public Schools
Source: Bright MLS. This data may not be complete. We recommend contacting the local school district to confirm school assignments for this home.
- $489,2004 bd3 ba2.3k sqft13241 Hawks Branch Ct, Waldorf, MD 20601Off Market
- $553,6006 bd3 ba3.1k sqft2324 Hawks Landing Ct, Waldorf, MD 20601Off Market
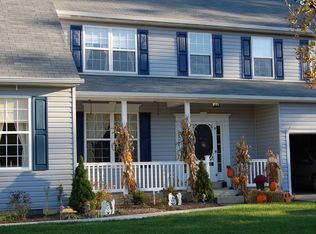
- $526,000-- bd2 ba2.1k sqft13243 Hawks Branch Ct, Waldorf, MD 20601Off Market
- $469,1004 bd2 ba2.2k sqft2319 Hawks Landing Ct, Waldorf, MD 20601Off Market
Similar homes
- $474,9994 bd3 ba2k sqft5202 Caroline Cir, Waldorf, MD 20601For Sale
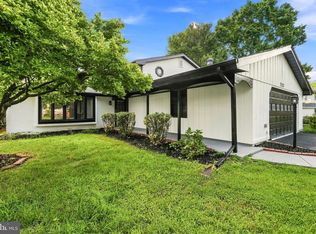
 MLS ID #MDCH2058318, Shoukoufa Aboubakri, RE/MAX Galaxy. Bright MLS
 - $489,0003 bd3 ba2.1k sqft10605 Ashford Cir, Waldorf, MD 20603For Sale
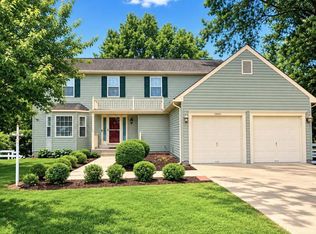 MLS ID #MDCH2057844, Jonathan Benya, EXP Realty, LLC. Bright MLS
 - $550,0004 bd4 ba3.6k sqft3114 Sedgewick Dr, Waldorf, MD 20603For Sale
 MLS ID #MDCH2056222, Chris Craddock, EXP Realty, LLC. Bright MLS
 - $430,0003 bd2 ba1.7k sqft11563 Timberbrook Dr, Waldorf, MD 20601For Sale
 MLS ID #MDCH2057238, Sarah Reynolds, Keller Williams Realty. Bright MLS
 - $525,0004 bd3 ba2.2k sqft8510 Schultz Rd, Clinton, MD 20735For SaleMLS ID #MDPG2216384, Lauren Thomas, Compass. Bright MLS
- $539,9005 bd4 ba2.6k sqft3693 Brookeside Dr, Chesapeake Beach, MD 20732For SaleMLS ID #MDCA2030094, Haley Taylor, Real Broker, LLC - Dunkirk. Bright MLS
- $449,9004 bd3 ba2.1k sqft3715 Pecan Ct, Waldorf, MD 20602For SaleMLS ID #MDCH2053064, Phoenix Wright, Compass. Bright MLS
- $520,0004 bd3 ba2.4k sqft13106 Parkridge Cir, Fort Washington, MD 20744For SaleMLS ID #MDPG2215034, Mitzi Henson, Taylor Properties. Bright MLS
- $550,0004 bd4 ba1.7k sqft7301 Woodyard Rd, Upper Marlboro, MD 20772For SaleMLS ID #MDPG2209698, Khalida Kay Bajwa, RE/MAX Galaxy. Bright MLS
- $565,0004 bd4 ba2.7k sqft7753 Picadilly Ct, White Plains, MD 20695For SaleMLS ID #MDCH2055426, Linda Whiting, Real Broker, LLC. Bright MLS
- $649,9007 bd4 ba3.8k sqft10654 Ashford Cir, Waldorf, MD 20603For SaleMLS ID #MDCH2055592, Susan Ford, Pearson Smith Realty, LLC. Bright MLS
- $495,0003 bd4 ba1.6k sqft7503 Crestwood Ct, Brandywine, MD 20613For SaleMLS ID #MDPG2200418, John Queeney, CENTURY 21 New Millennium. Bright MLS
- $474,9005 bd3 ba1.9k sqft8205 Seven Pines Ln, Waldorf, MD 20603For SaleMLS ID #MDCH2053904, Mrs. Jones, Samson Properties. Bright MLS
- $575,0004 bd3 ba2.5k sqft108 Oriole Ln, La Plata, MD 20646For SaleMLS ID #MDCH2057102, Maisa Megahed, Next Step Realty. Bright MLS
- $485,0004 bd3 ba2.4k sqft12305 Birchview Dr, Clinton, MD 20735For SaleMLS ID #MDPG2215114, Tiyawna Duncan, Pearson Smith Realty, LLC. Bright MLS
- $599,9005 bd3 ba3.2k sqft8651 King George Ct, Pomfret, MD 20675For SaleMLS ID #MDCH2058466, Cheryl Bare, CENTURY 21 New Millennium. Bright MLS
- $499,0004 bd2 ba3.6k sqft4985 Solomons Island Rd, Huntingtown, MD 20639For SaleMLS ID #MDCA2027004, Deanna Rothstein, RE/MAX One. Bright MLS
- $475,0004 bd4 ba2.8k sqft38002 W Edinview Ct, Mechanicsville, MD 20659For SaleMLS ID #MDSM2032134, Rudy Carrico, Baldus Real Estate, Inc.. Bright MLS
- $425,0003 bd4 ba2.6k sqft10215 Terraco Pl, Cheltenham, MD 20623For SaleMLS ID #MDPG2216906, Kanwar Sodhi, Keller Williams Realty. Bright MLS
