Updated Inglewood home tucked neatly at the end of the street with a view of greenery & forest from every window. Walkable to Riverside Village which has some of the best coffee, drinks, and food in the city. Zoned for Dan Mills Elementary. Great storage space for bikes, kayaks, canoes, tools, shelves, outdoor equipment etc. in the walk-in crawlspace. Fenced backyard. Only 2 miles to Shelby Bottoms Greenway, 9 mins to 5 Points, 12 mins to Downtown, 17 mins to Nashville International Airport, & 18 mins to Vanderbilt. Brand new dishwasher.
Active
Price cut: $25K (7/9)
$325,000
2322 Hidden Terrace Ct, Nashville, TN 37216
2beds
775sqft
Horizontal Property Regime - Attached, Residential
Built in 1985
871 Square Feet Lot
$-- Zestimate®
$419/sqft
$-- HOA
What's special
Fenced backyardBrand new dishwasher
- 25 days |
- 899 |
- 50 |
Likely to sell faster than
Zillow last checked:
Listing updated:
Listed by:
Blake Campbell 731-549-4824,
Onward Real Estate 615-656-8599
Source: RealTracs MLS as distributed by MLS GRID,MLS#: 3250396
Facts & features
Interior
Bedrooms & bathrooms
- Bedrooms: 2
- Bathrooms: 1
- Full bathrooms: 1
- Main level bedrooms: 2
Bedroom 1
- Area: 132 Square Feet
- Dimensions: 12x11
Bedroom 2
- Area: 132 Square Feet
- Dimensions: 12x11
Kitchen
- Features: Pantry
- Level: Pantry
- Area: 143 Square Feet
- Dimensions: 13x11
Living room
- Area: 165 Square Feet
- Dimensions: 15x11
Heating
- Central, Electric
Cooling
- Central Air, Electric
Appliances
- Included: Double Oven, Electric Range, Dishwasher, Disposal, Dryer, Freezer, Ice Maker, Microwave, Refrigerator, Stainless Steel Appliance(s), Washer
- Laundry: Electric Dryer Hookup, Washer Hookup
Features
- Air Filter, Ceiling Fan(s), Pantry
- Flooring: Wood, Tile
- Basement: Crawl Space
Interior area
- Total structure area: 775
- Total interior livable area: 775 sqft
- Finished area above ground: 775
Property
Parking
- Total spaces: 2
- Parking features: Concrete, Parking Pad
- Uncovered spaces: 2
Features
- Levels: One
- Stories: 1
- Patio & porch: Deck
- Fencing: Privacy
- Has view: Yes
Lot
- Size: 871 Square Feet
Details
- Parcel number: 072080B00200CO
- Special conditions: Standard
- Other equipment: Air Purifier
Construction
Type & style
- Home type: SingleFamily
- Property subtype: Horizontal Property Regime - Attached, Residential
- Attached to another structure: Yes
Materials
- Vinyl Siding
- Roof: Asphalt
Condition
- New construction: No
- Year built: 1985
Utilities & green energy
- Sewer: Public Sewer
- Water: Public
- Utilities for property: Electricity Available, Water Available
Community & HOA
Community
- Subdivision: Inglewood
HOA
- Has HOA: No
Location
- Region: Nashville
Financial & listing details
- Price per square foot: $419/sqft
- Tax assessed value: $323,200
- Annual tax amount: $2,274
- Date on market: 6/26/2026
- Electric utility on property: Yes
Estimated market value
Not available
Estimated sales range
Not available
Not available
Price history
| Date | Event | Price |
|---|---|---|
| 7/9/2026 | Price change | $325,000-7.1%$419/sqft |
Source:  RealTracs MLS as distributed by MLS GRID #3250396 Report a problem RealTracs MLS as distributed by MLS GRID #3250396 Report a problem | ||
| 6/26/2026 | Listed for sale | $350,000+11.1%$452/sqft |
Source: RealTracs MLS as distributed by MLS GRID #3250396 Report a problem | ||
| 8/5/2021 | Sold | $315,000+10.5%$406/sqft |
Source: RealTracs MLS as distributed by MLS GRID #2269390 Report a problem | ||
| 7/9/2021 | Contingent | $285,000$368/sqft |
Source: RealTracs MLS as distributed by MLS GRID #2269390 Report a problem | ||
| 7/6/2021 | Listed for sale | $285,000+26.7%$368/sqft |
Source: RealTracs MLS as distributed by MLS GRID #2269390 Report a problem | ||
| 7/27/2018 | Sold | $225,000$290/sqft |
Source: RealTracs MLS as distributed by MLS GRID #1939372 Report a problem | ||
Public tax history
| Year | Property taxes | Tax assessment |
|---|---|---|
| 2025 | $2,274 +22.4% | $80,800 +41.5% |
| 2024 | $1,858 | $57,100 |
| 2023 | $1,858 | $57,100 |
| 2022 | $1,858 -1% | $57,100 |
| 2021 | $1,877 -2% | $57,100 +25.8% |
| 2020 | $1,915 +33.8% | $45,375 |
| 2019 | $1,432 | $45,375 |
| 2018 | -- | -- |
Find assessor info on the county website
Monthly payment
Est. payment
Payment breakdown
Explore the cost of this home by adjusting the details. Changes won't be saved.Climate risks
Neighborhood: Inglewood (Riverwood)
Nearby schools
GreatSchools rating
- 8/10Dan Mills Elementary SchoolGrades: PK-5Distance: 0.8 mi
- 3/10Stratford Comp High SchoolGrades: 6-12Distance: 0.7 mi
- 6/10Isaac Litton Middle SchoolGrades: 6-8Distance: 1.4 mi
Schools provided by the listing agent
- Elementary: Dan Mills Elementary
- Middle: Isaac Litton Middle
- High: Stratford STEM Magnet School Upper Campus
Source: RealTracs MLS as distributed by MLS GRID. This data may not be complete. We recommend contacting the local school district to confirm school assignments for this home.
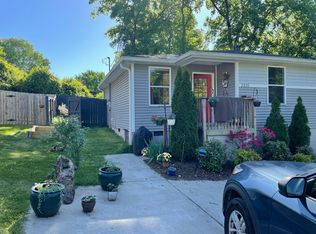
- $348,9002 bd1 ba775 sqft2320 Hidden Terrace Ct, Nashville, TN 37216Off Market
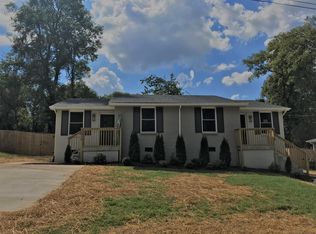
- $346,7002 bd1 ba775 sqft2318 Hidden Terrace Ct, Nashville, TN 37216Off Market
- $331,9002 bd1 ba775 sqft2316 Hidden Terrace Ct, Nashville, TN 37216Off Market

- $594,9003 bd2 ba1.6k sqft2343 Riverside Dr, Nashville, TN 37216Off Market
- $652,8003 bd3 ba2.1k sqft2345 Riverside Dr, Nashville, TN 37216Off Market
- $292,3002 bd1 ba732 sqft2316 Hidden Terrace Ct, Nashville, TN 37216Off Market
- $754,7004 bd4 ba2.8k sqft2341 Riverside Dr, Nashville, TN 37216Off Market
- $513,9002 bd2 ba1.9k sqft2349 Riverside Dr, Nashville, TN 37216Off Market
A local agent can set up tours, give advice and negotiate with sellers.
A local lender can help you make sure your offer is ready when you are.
Similar homes
- $349,9002 bd1 ba710 sqft1435 Litton Ave, Nashville, TN 37216For Sale
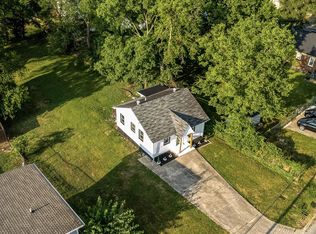
 MLS ID #3051556, William R. Wilson. RealTracs MLS as distributed by MLS GRID
 - $400,0002 bd1 ba900 sqft1063 Horseshoe Dr, Nashville, TN 37216For Sale
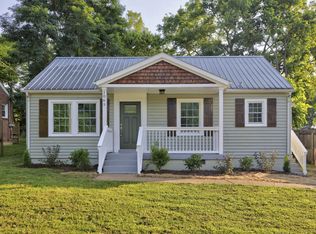 MLS ID #3248683, Jeremy Kelton. RealTracs MLS as distributed by MLS GRID
 - $390,0002 bd1 ba880 sqft1222 Ardee Ave, Nashville, TN 37216For Sale
 MLS ID #3249130, Eli Corum. RealTracs MLS as distributed by MLS GRID
 - $375,0003 bd1 ba888 sqft902 Virginia Ave, Nashville, TN 37216For Sale
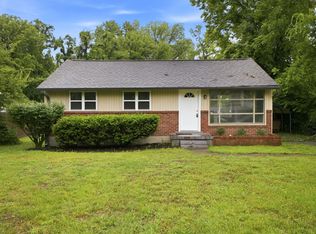 MLS ID #3223704, Katina Thornton. RealTracs MLS as distributed by MLS GRID
 - $419,0002 bd1 ba884 sqft1235 Sunnymeade Dr, Nashville, TN 37216For SaleMLS ID #3259979, Nancy D. Brock. RealTracs MLS as distributed by MLS GRID
- $325,0002 bd1 ba770 sqft504 Norton Ave, Nashville, TN 37207For SaleMLS ID #3179940, Megan Manly. RealTracs MLS as distributed by MLS GRID
- $314,9003 bd2 ba875 sqft302 Maple St, Madison, TN 37115For SaleMLS ID #3264170, Michael M. Adly. RealTracs MLS as distributed by MLS GRID
- $375,0002 bd1 ba780 sqft925 W Eastland Ave, Nashville, TN 37206For SaleMLS ID #3288147, Stefanie Schmitz Ainslie. RealTracs MLS as distributed by MLS GRID
- $349,9002 bd1 ba904 sqft2235 Weona Dr, Nashville, TN 37214For SaleMLS ID #3256366, Kimberly Cunliffe. RealTracs MLS as distributed by MLS GRID
- $365,0002 bd1 ba827 sqft2215 Weona Dr, Nashville, TN 37214For SaleMLS ID #3270490, Brianna Morant. RealTracs MLS as distributed by MLS GRID
- $339,9002 bd1 ba740 sqft913 Sharpe Ave, Nashville, TN 37206For SaleMLS ID #3184725, Diane Journell. RealTracs MLS as distributed by MLS GRID
- $339,9002 bd1 ba822 sqft335 Tamworth Dr, Nashville, TN 37214For SaleMLS ID #3224715, Seth Campbell. RealTracs MLS as distributed by MLS GRID
- $325,0003 bd1 ba914 sqft204B Lutie St, Nashville, TN 37210For SaleMLS ID #3247000, Callie Hughes McCombs. RealTracs MLS as distributed by MLS GRID
- $305,0003 bd1 ba927 sqft927 Goodbar Dr, Nashville, TN 37217For SaleMLS ID #3251170, Drew Vaughan. RealTracs MLS as distributed by MLS GRID
- $334,9003 bd1 ba1k sqft2538 Woodberry Dr, Nashville, TN 37214For SaleMLS ID #3245143, Lindsay Blake. RealTracs MLS as distributed by MLS GRID
- $300,0002 bd1 ba768 sqft80 Peachtree St, Nashville, TN 37210For SaleMLS ID #3255687, Brianna Morant. RealTracs MLS as distributed by MLS GRID
- $340,0003 bd1 ba950 sqft108 Stirton Rd, Nashville, TN 37210For SaleMLS ID #3270445, Mandy Barefield. RealTracs MLS as distributed by MLS GRID
- $460,0003 bd2 ba1.1k sqft800 Oak St, Nashville, TN 37216For SaleMLS ID #3228499, Sara Campbell. RealTracs MLS as distributed by MLS GRID
- $349,9003 bd2 ba1.1k sqft679 Frankfort Dr, Hermitage, TN 37076For SaleMLS ID #3261388, Lauren LaFevers-Flatt. RealTracs MLS as distributed by MLS GRID
- $293,7002 bd1 ba823 sqft747 Oakdell Ave, Madison, TN 37115For SaleMLS ID #3216952, Trish Hamilton. RealTracs MLS as distributed by MLS GRID
