A well-maintained ranch home located in Parkwood that offers ample space for relaxation & rest that has loads of character that awaits you in Clarksville.
The home is a 3 bedroom & 2 bath which boasts a massive living room/dining room. The master is ensuite with a large walk-in closet & bath. The updated kitchen blends modern w/classic design with stone countertops. Don’t miss the 2 pantries for storage & large laundry room. A 2 car garage with a floor that has an epoxy finish that affords a lower maintenance to the floor with a storage room. You’ll enjoy the enclosed rear porch perfect for enjoying the fresh air and hosting barbecues or gatherings with friends and family. Multiple flower beds ready to go for any gardener. A LARGE mini barn (on a concrete slab) that has loads of potential with more storage.
You will not be disappointed! Move quickly this will not last long. Loads of charm that await you in this move-in ready home! Located in an established neighborhood with mature landscaping & tree-lined streets including restaurants, shopping, near Lapping Park, & the Wooded View Golf Course!
Sold for $255,000
$255,000
2322 Lombardy Drive, Clarksville, IN 47129
3beds
1,812sqft
Single Family Residence
Built in 1983
10,454 Square Feet Lot
$272,000 Zestimate®
$141/sqft
$1,964 Estimated rent
Home value
$272,000
$258,000 - $286,000
$1,964/mo
Zestimate® history
Owner options
List your home for rent
$1,964/mo
Rent Zestimate®
Find your next renter with Zillow Rental Manager. Plus, with online applications, you can quickly screen prospective tenants – for free.
$1,964/mo
Rent Zestimate®
Refinance and save
$1,578/mo
Est. payment
Refinancing to a lower rate could help reduce your monthly payments and save thousands over the life of the loan.
$1,578/mo
Est. payment
Explore your selling options
Work with a Zillow partner agent
Leverage their expertise and Zillow's premium Showcase listings to get your home seen by more buyers.
Get startedList with your own agent
Get your home in front of millions of buyers by listing it on Zillow.
Learn how to do itSell it yourself
Take full control of how buyers see your home on Zillow by listing For Sale by Owner (FSBO).
List your homeWhat's special
Zillow last checked:
Listing updated:
Listed by:
Susan Schneider Forrest,
United Real Estate
Bought with:
Sandra Posey, RB14046669
RE/MAX FIRST
Source: SIRA,MLS#: 202406340 Originating MLS: Southern Indiana REALTORS Association
Originating MLS: Southern Indiana REALTORS AssociationFacts & features
Interior
Bedrooms & bathrooms
- Bedrooms: 3
- Bathrooms: 2
- Full bathrooms: 2
Rooms
- Room types: Family Room
Primary bedroom
- Description: Flooring: Laminate
- Level: First
- Dimensions: 11.50 x 13.50
Bedroom
- Description: Flooring: Laminate
- Level: First
- Dimensions: 13 x 13.50
Bedroom
- Description: Flooring: Laminate
- Level: First
- Dimensions: 9 x 13.50
Family room
- Description: Flooring: Laminate
- Level: First
- Dimensions: 19 x 20
Kitchen
- Description: Flooring: Tile
- Level: First
- Dimensions: 10 x 19
Living room
- Description: Front Room,Flooring: Laminate
- Level: First
- Dimensions: 13.50 x 16
Other
- Description: Flooring: Tile
- Level: First
- Dimensions: 5.50 x 17
Other
- Description: Enclosed Rear Porch - Carpet over concrete,Flooring: Other
- Level: Other
- Dimensions: 14 x 19.50
Other
- Description: Walk-in Closet - Master Suite,Flooring: Laminate
- Level: First
- Dimensions: 8 x 12
Heating
- Forced Air
Cooling
- Central Air
Appliances
- Included: Dishwasher, Disposal, Microwave, Oven, Range, Refrigerator
- Laundry: Main Level, Laundry Room
Features
- Ceiling Fan(s), Eat-in Kitchen, Game Room, Bath in Primary Bedroom, Main Level Primary, Mud Room, Pantry, Storage, Cable TV, Utility Room, Walk-In Closet(s), Window Treatments
- Windows: Blinds, Screens
- Has basement: No
- Has fireplace: No
Interior area
- Total structure area: 1,812
- Total interior livable area: 1,812 sqft
- Finished area above ground: 1,812
- Finished area below ground: 0
Property
Parking
- Total spaces: 2
- Parking features: Attached, Garage, Garage Door Opener
- Attached garage spaces: 2
- Has uncovered spaces: Yes
- Details: Off Street
Features
- Levels: One
- Stories: 1
- Patio & porch: Covered, Enclosed, Patio, Porch, Screened
- Exterior features: Covered Patio, Enclosed Porch, Fence, Paved Driveway, Porch, Patio
- Fencing: Yard Fenced
Lot
- Size: 10,454 Square Feet
- Dimensions: 87 x 119
Details
- Additional structures: Barn(s)
- Parcel number: 102404600194000013
- Zoning: Residential
- Zoning description: Residential
- Special conditions: Estate
Construction
Type & style
- Home type: SingleFamily
- Architectural style: One Story
- Property subtype: Single Family Residence
Materials
- Brick, Frame
- Foundation: Slab
- Roof: Shingle
Condition
- Resale
- New construction: No
- Year built: 1983
Utilities & green energy
- Sewer: Public Sewer
- Water: Connected, Public
Community & HOA
Community
- Features: Sidewalks
- Subdivision: Parkwood
HOA
- Has HOA: No
Location
- Region: Clarksville
Financial & listing details
- Price per square foot: $141/sqft
- Tax assessed value: $254,200
- Annual tax amount: $1,934
- Date on market: 3/8/2024
- Cumulative days on market: 14 days
- Listing terms: Cash,Conventional,FHA,VA Loan
- Road surface type: Paved
Price history
| Date | Event | Price |
|---|---|---|
| 3/22/2024 | Sold | $255,000+6.3%$141/sqft |
Source:  SIRA #202406340 Report a problem SIRA #202406340 Report a problem | ||
| 3/11/2024 | Pending sale | $239,900 |
Source:  IRMLS #202407726 Report a problem IRMLS #202407726 Report a problem | ||
| 3/8/2024 | Listed for sale | $239,900+71.4%$132/sqft |
Source: SIRA #202406340 Report a problem | ||
| 7/21/2015 | Sold | $140,000+121.7%$77/sqft |
Source: SIRA #201503579 Report a problem | ||
| 2/11/2011 | Sold | $63,150-19%$35/sqft |
Source: Agent Provided Report a problem | ||
| 9/14/2010 | Sold | $78,000-17.9%$43/sqft |
Source: Public Record Report a problem | ||
| 5/25/1999 | Sold | $95,000$52/sqft |
Source: Public Record Report a problem | ||
Public tax history
| Year | Property taxes | Tax assessment |
|---|---|---|
| 2025 | $2,341 +0.7% | $254,200 +8.6% |
| 2024 | $2,325 +20.2% | $234,100 +0.3% |
| 2023 | $1,934 +16.8% | $233,300 +20.1% |
| 2022 | $1,656 +7.1% | $194,200 +16.7% |
| 2021 | $1,546 +6.9% | $166,400 +7.5% |
| 2020 | $1,446 -0.7% | $154,800 +6.9% |
| 2019 | $1,456 +17% | $144,800 +2.1% |
| 2018 | $1,244 +12.6% | $141,800 +6.9% |
| 2017 | $1,105 | $132,600 +4.2% |
| 2016 | $1,105 +33.3% | $127,200 +4.9% |
| 2014 | $829 +7.8% | $121,300 +1.8% |
| 2013 | $769 +5.5% | $119,200 -6.9% |
| 2012 | $729 -17.3% | $128,100 -8.8% |
| 2011 | $882 -15.9% | $140,500 |
| 2010 | $1,048 +14.7% | $140,500 |
| 2009 | $914 | $140,500 +2% |
| 2007 | -- | $137,800 |
| 2006 | -- | $137,800 |
Find assessor info on the county website
Neighborhood: 47129
Nearby homes
- $207,1003 bd1 ba1.3k sqft2318 Lombardy Dr, Clarksville, IN 47129Off Market
- $225,3003 bd2 ba1.2k sqft2326 Lombardy Dr, Clarksville, IN 47129Off Market
- $244,4003 bd2 ba1.5k sqft920 Hazelwood Park, Clarksville, IN 47129Off Market
- $273,8004 bd3 ba2.3k sqft916 Hazelwood Park, Clarksville, IN 47129Off Market
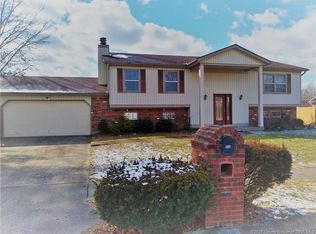
- $237,6003 bd1 ba1.8k sqft2312 Lombardy Dr, Clarksville, IN 47129Off Market
- $267,5003 bd2 ba1.9k sqft2325 Lombardy Dr, Clarksville, IN 47129Off Market
- $237,8003 bd2 ba1.5k sqft2330 Lombardy Dr, Clarksville, IN 47129Off Market
- $242,6003 bd1 ba1.7k sqft2321 Lombardy Dr, Clarksville, IN 47129Off Market
Nearby schools
GreatSchools rating
- 6/10Parkwood Elementary SchoolGrades: PK-5Distance: 0.4 mi
- 5/10River Valley Middle SchoolGrades: 6-8Distance: 2.3 mi
- 4/10Jeffersonville High SchoolGrades: 9-12Distance: 3.5 mi


Get pre-qualified for a loan
At Zillow Home Loans, we can pre-qualify you in as little as 5 minutes with no impact to your credit score.An equal housing lender. NMLS #10287.
Sell for more on Zillow
Get a Zillow Showcase℠ listing at no additional cost and you could sell for .
$272,000
2% more
+$5,440
With Zillow Showcase(estimated)
$277,440
- Indiana
- Clark County
- Clarksville
- 47129
- 2322 Lombardy Drive
Nearby cities
Nearby zip codes
Other Clarksville Topics
