Welcome to this impeccably maintained home nestled in Windom Park! Combining original charm with modern updates, this home offers a perfect blend of timeless elegance and contemporary convenience. Upon entry, the intricate woodwork and craftsmanship of the built-ins is immediately apparent, reflecting the home's rich heritage. The spacious kitchen has been tastefully updated, boasting premium finishes and ample storage space. Upstairs, the large primary bedroom provides a welcoming retreat, offering plenty of space for relaxation and unwinding and the refined 5-piece bath provides a spa-like experience. The finished lower level offers additional living space, complete with a gas fireplace with stone hand curated and built from Wisconsin. Outside, the expansive private yard, surrounded by a newer wood fence, provides a serene escape from city life. With recent upgrades including dual-zone A/C, newer windows, and other essential improvements, this home is as functional as it is charming.
Closed
$532,500
2322 McKinley St NE, Minneapolis, MN 55418
3beds
2,025sqft
Single Family Residence
Built in 1917
5,227 Square Feet Lot
$557,500 Zestimate®
$263/sqft
$2,498 Estimated rent
Home value
$557,500
$530,000 - $585,000
$2,498/mo
Zestimate® history
Owner options
List your home for rent
$2,498/mo
Rent Zestimate®
Find your next renter with Zillow Rental Manager. Plus, with online applications, you can quickly screen prospective tenants – for free.
$2,498/mo
Rent Zestimate®
Refinance and save
$3,414/mo
Est. payment
Refinancing to a lower rate could help reduce your monthly payments and save thousands over the life of the loan.
$3,414/mo
Est. payment
Explore your selling options
Work with a Zillow partner agent
Leverage their expertise and Zillow's premium Showcase listings to get your home seen by more buyers.
Get startedList with your own agent
Get your home in front of millions of buyers by listing it on Zillow.
Learn how to do itSell it yourself
Take full control of how buyers see your home on Zillow by listing For Sale by Owner (FSBO).
List your homeWhat's special
Gas fireplaceModern updatesNewer wood fenceContemporary convenienceTimeless elegancePremium finishesAmple storage space
Zillow last checked:
Listing updated:
Listed by:
Ryan Mooney 612-432-1861,
eXp Realty
Bought with:
Megan Kuefler - The Dorn Group
RE/MAX Results
Source: NorthstarMLS as distributed by MLS GRID,MLS#: 6483919
Facts & features
Interior
Bedrooms & bathrooms
- Bedrooms: 3
- Bathrooms: 2
- Full bathrooms: 1
- 3/4 bathrooms: 1
Bedroom
- Level: Upper
- Area: 228 Square Feet
- Dimensions: 19x12
Bedroom 2
- Level: Upper
- Area: 204 Square Feet
- Dimensions: 17x12
Bedroom 3
- Level: Upper
- Area: 132 Square Feet
- Dimensions: 11x12
Dining room
- Level: Main
- Area: 168 Square Feet
- Dimensions: 14x12
Family room
- Level: Basement
- Area: 325 Square Feet
- Dimensions: 13x25
Foyer
- Level: Main
- Area: 90 Square Feet
- Dimensions: 9x10
Kitchen
- Level: Main
- Area: 187 Square Feet
- Dimensions: 11x17
Living room
- Level: Main
- Area: 169 Square Feet
- Dimensions: 13x13
Heating
- Forced Air
Cooling
- Central Air
Appliances
- Included: Dishwasher, Disposal, Dryer, Electronic Air Filter, Exhaust Fan, Freezer, Humidifier, Gas Water Heater, Microwave, Range, Refrigerator, Stainless Steel Appliance(s), Washer
- Laundry: In Basement, Sink
Features
- Basement: Daylight,Drain Tiled,Finished,Full,Storage Space
- Number of fireplaces: 2
- Fireplace features: Decorative, Family Room, Gas, Living Room, Stone
Interior area
- Total structure area: 2,025
- Total interior livable area: 2,025 sqft
- Finished area above ground: 1,580
- Finished area below ground: 445
Property
Parking
- Total spaces: 2
- Parking features: Detached Garage, Concrete, Garage Door Opener
- Garage spaces: 2
- Has uncovered spaces: Yes
Accessibility
- Accessibility features: None
Features
- Levels: Two
- Stories: 2
- Patio & porch: Enclosed, Front Porch, Patio, Porch
- Fencing: Full,Split Rail,Wood
Lot
- Size: 5,227 Square Feet
- Dimensions: 129 x 40
- Features: Near Public Transit, Tree Coverage - Medium
Details
- Additional structures: Storage Shed
- Foundation area: 762
- Parcel number: 1202924410066
- Zoning description: Residential-Single Family
Construction
Type & style
- Home type: SingleFamily
- Property subtype: Single Family Residence
Materials
- Roof: Age Over 8 Years,Asphalt
Condition
- New construction: No
- Year built: 1917
Utilities & green energy
- Electric: 100 Amp Service
- Gas: Natural Gas
- Sewer: City Sewer/Connected
- Water: City Water/Connected
Community & HOA
Community
- Subdivision: Alta Vista Add
HOA
- Has HOA: No
Location
- Region: Minneapolis
Financial & listing details
- Price per square foot: $263/sqft
- Tax assessed value: $493,500
- Annual tax amount: $6,526
- Date on market: 2/13/2024
- Cumulative days on market: 11 days
Price history
| Date | Event | Price |
|---|---|---|
| 3/18/2024 | Sold | $532,500+12.1%$263/sqft |
Source:  NorthstarMLS as distributed by MLS GRID #6483919 Report a problem NorthstarMLS as distributed by MLS GRID #6483919 Report a problem | ||
| 2/26/2024 | Pending sale | $475,000$235/sqft |
Source: NorthstarMLS as distributed by MLS GRID #6483919 Report a problem | ||
| 2/15/2024 | Listed for sale | $475,000+60.5%$235/sqft |
Source: NorthstarMLS as distributed by MLS GRID #6483919 Report a problem | ||
| 10/3/2013 | Sold | $296,000-1.3%$146/sqft |
Source:  Lake Superior Area Realtors as distributed by MLS GRID #2090571 Report a problem Lake Superior Area Realtors as distributed by MLS GRID #2090571 Report a problem | ||
| 9/6/2013 | Price change | $299,900+9.1%$148/sqft |
Source: Counselor Realty #4407829 Report a problem | ||
| 9/1/2013 | Listed for sale | $275,000+103.7%$136/sqft |
Source: Counselor Realty #4407829 Report a problem | ||
| 2/24/2000 | Sold | $135,000$67/sqft |
Source: Public Record Report a problem | ||
| 11/15/1999 | Sold | $135,000$67/sqft |
Source: Agent Provided Report a problem | ||
Public tax history
| Year | Property taxes | Tax assessment |
|---|---|---|
| 2025 | $6,788 +8.8% | $493,500 +7% |
| 2024 | $6,239 -4.4% | $461,000 -3.6% |
| 2023 | $6,526 +7.3% | $478,000 -3.6% |
| 2022 | $6,084 +14% | $496,000 +13% |
| 2021 | $5,336 -14.8% | $439,000 +9.8% |
| 2020 | $6,261 +17.3% | $400,000 -7.4% |
| 2019 | $5,336 -14.8% | $432,000 +10.1% |
| 2018 | $6,261 +17.2% | $392,500 +17.2% |
| 2017 | $5,345 +5.6% | $335,000 +10.2% |
| 2016 | $5,063 +7.8% | $304,000 +10.9% |
| 2015 | $4,699 +6.9% | $274,200 +32.1% |
| 2014 | $4,397 +27.8% | $207,500 |
| 2013 | $3,442 -9% | $207,500 -9.8% |
| 2012 | $3,783 -3.1% | $230,000 -5.2% |
| 2011 | $3,905 +9% | $242,500 -4.9% |
| 2010 | $3,582 -1.3% | $255,000 |
| 2009 | $3,629 +45.4% | $255,000 +34.6% |
| 2006 | $2,496 +11.2% | $189,400 +15% |
| 2005 | $2,244 +10.1% | $164,700 +16% |
| 2004 | $2,038 +15.1% | $142,000 +13.8% |
| 2002 | $1,772 -50.8% | $124,800 |
| 2001 | $3,602 | -- |
Find assessor info on the county website
Neighborhood: Windom Park
Nearby homes
- $483,8004 bd2 ba1.9k sqft2318 McKinley St NE, Minneapolis, MN 55418Off Market
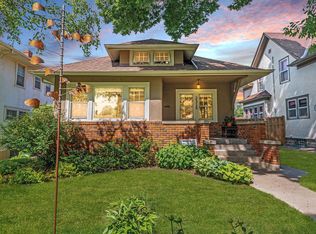
- $385,3003 bd1 ba1.6k sqft2326 McKinley St NE, Minneapolis, MN 55418Off Market
- $353,2003 bd1 ba2.5k sqft2314 McKinley St NE, Minneapolis, MN 55418Off Market
- $370,9002 bd1 ba1.3k sqft2330 McKinley St NE, Minneapolis, MN 55418Off Market

- $408,9003 bd2 ba1.5k sqft2310 McKinley St NE, Minneapolis, MN 55418Off Market
- $295,0002 bd1 ba752 sqft2334 McKinley St NE, Minneapolis, MN 55418Sold
- $384,0003 bd1 ba2.3k sqft2323 Benjamin St NE, Minneapolis, MN 55418Off Market
- $364,7002 bd1 ba2.6k sqft2327 Benjamin St NE, Minneapolis, MN 55418Off Market
Nearby schools
GreatSchools rating
- 2/10Pillsbury Elementary SchoolGrades: PK-5Distance: 0.3 mi
- 2/10Northeast Middle SchoolGrades: 6-8Distance: 0.7 mi
- 4/10Edison Senior High SchoolGrades: 9-12Distance: 1.1 mi
Get a cash offer in 3 minutes
Find out how much your home could sell for in as little as 3 minutes with a no-obligation cash offer.
Estimated market value
$557,500
Get a cash offer in 3 minutes
Find out how much your home could sell for in as little as 3 minutes with a no-obligation cash offer.
Estimated market value
$557,500
- Minnesota
- Hennepin County
- Minneapolis
- 55418
- Windom Park
- 2322 McKinley St NE
Nearby cities
Nearby neighborhoods
Nearby zip codes
Other Minneapolis Topics
