Skip main navigation
Sold for $415,000
  • $415,000

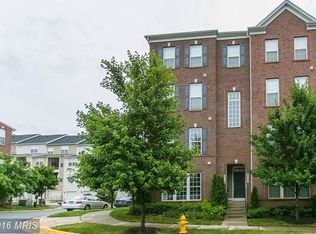
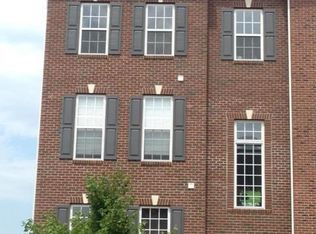
    2322 Merseyside Dr, Woodbridge, VA 22191

    2beds
    1,676sqft
    Townhouse
    Built in 2010
    -- sqft lot
    $420,700 Zestimate®
    $248/sqft
    $2,818 Estimated rent

    Home value

    $420,700

    $391,000 - $454,000

    $2,818/mo

    Zestimate® history
    Loading
    Loading...

    Owner options

    List your home for rent

    $2,818/mo

    Rent Zestimate®

    Find your next renter with Zillow Rental Manager. Plus, with online applications, you can quickly screen prospective tenants – for free.

    Learn more

    $2,818/mo

    Rent Zestimate®

    Refinance and save

    $2,698/mo

    Est. payment

    Refinancing to a lower rate could help reduce your monthly payments and save thousands over the life of the loan.

    See today's rates

    $2,698/mo

    Est. payment

    Explore your selling options

    Work with a Zillow partner agent

    Leverage their expertise and Zillow's premium Showcase listings to get your home seen by more buyers.

    Get started

    List with your own agent

    Get your home in front of millions of buyers by listing it on Zillow.

    Learn how to do it

    Sell it yourself

    Take full control of how buyers see your home on Zillow by listing For Sale by Owner (FSBO).

    List your home

    What's special

    Welcome to Your New Home in Potomac Club! Step into this beautifully maintained condo/townhome, ideally located in the highly sought-after gated community of Potomac Club. This residence boasts numerous upgrades, including gleaming hardwood floors, elegant 42-inch oak cabinets, granite countertops, and sleek stainless-steel appliances. The open-concept main level offers spacious living and dining areas—perfect for entertaining or relaxing in comfort. Plush carpeting upstairs adds a nice touch or softness and warmth. Upstairs, you’ll find two generously sized bedrooms, including a sun-drenched primary suite featuring space for a cozy sitting area, dual walk-in closets, and a stunning en-suite bath complete with oversized shower, double vanities, and stylish cabinetry, mirrors, and lighting. A second full bath with a shower/tub combination and a large laundry room round out the upper level. There's also a versatile flex space—ideal for a home office—that opens to a private covered balcony. Additional conveniences include an attached garage with a private driveway and secondary home entrance for added ease and security. Enjoy world-class amenities just a short walk away at the community clubhouse, which features a fully equipped fitness center, indoor and outdoor pools, a rock-climbing wall, sauna, and a stylish clubroom. Located just minutes from Stonebridge shopping and dining, with nearby commuter lots and easy access to I-95, this home combines upscale living with unbeatable convenience. Don’t miss this opportunity to make Potomac Club your new home!

    Zillow last checked:

    Listing updated:

    Listed by:

    Nathan Arnold 571-388-0541,

    eXp Realty LLC

    Bought with:

    Judy Petrak, 0225211491

    CENTURY 21 New Millennium

    Source: Bright MLS,MLS#: VAPW2097748MLS Logo

    Facts & features

    Interior

    Bedrooms & bathrooms
    • Bedrooms: 2
    • Bathrooms: 3
    • Full bathrooms: 2
    • 1/2 bathrooms: 1
    • Main level bathrooms: 1
    Primary bedroom
    • Level: Upper
    • Area: 224 Square Feet
    • Dimensions: 14 X 16
    Bedroom 2
    • Level: Upper
    • Area: 110 Square Feet
    • Dimensions: 10 X 11
    Primary bathroom
    • Level: Upper
    Family room
    • Level: Upper
    • Area: 96 Square Feet
    • Dimensions: 8 X 12
    Other
    • Level: Upper
    Half bath
    • Level: Main
    Kitchen
    • Level: Main
    • Area: 72 Square Feet
    • Dimensions: 8 X 9
    Laundry
    • Level: Upper
    • Area: 54 Square Feet
    • Dimensions: 6 X 9
    Living room
    • Level: Main
    • Area: 345 Square Feet
    • Dimensions: 15 X 23
    Other
    • Level: Main
    • Area: 228 Square Feet
    • Dimensions: 12 X 19
    Heating
    • Forced Air, Natural Gas
    Cooling
    • Central Air, Electric
    Appliances
    • Included: Microwave, Dryer, Washer, Dishwasher, Disposal, Refrigerator, Ice Maker, Cooktop, Gas Water Heater
    • Laundry: Laundry Room
    Features
    • Ceiling Fan(s)
    • Windows: Window Treatments
    • Has basement: No
    • Has fireplace: No
    Interior area
    • Total structure area: 1,676
    • Total interior livable area: 1,676 sqft
    • Finished area above ground: 1,676
    • Finished area below ground: 0

    Property

    Parking
    • Total spaces: 1
    • Parking features: Garage Faces Front, Garage Door Opener, Attached
    • Attached garage spaces: 1
    Accessibility
    • Accessibility features: None
    Features
    • Levels: Two
    • Stories: 2
    • Pool features: Community
    Details
    • Additional structures: Above Grade, Below Grade
    • Parcel number: 8391036237.01
    • Zoning: R16
    • Special conditions: Standard

    Construction

    Type & style
    • Home type: Townhouse
    • Architectural style: Other
    • Property subtype: Townhouse
    Materials
    • Brick Front, CPVC/PVC
    • Foundation: Other
    Condition
    • New construction: No
    • Year built: 2010

    Utilities & green energy

    • Sewer: Public Sewer
    • Water: Public

    Community & neighborhood

    Security
    • Security features: Electric Alarm
    Location
    • Region: Woodbridge
    • Subdivision: Potomac Club

    HOA & financial

    HOA
    • Has HOA: Yes
    • HOA fee: $166 monthly
    • Amenities included: Clubhouse, Community Center, Fitness Center, Gated, Party Room, Indoor Pool, Pool, Sauna
    • Services included: Common Area Maintenance, Maintenance Structure, Maintenance Grounds, Management, Pool(s), Recreation Facility, Road Maintenance, Sewer, Snow Removal, Trash, Water
    • Association name: POTOMAC CLUB/BARKAN-STUART POOLE
    Other fees
    • Condo and coop fee: $198 monthly

    Other

    Other facts
    • Listing agreement: Exclusive Right To Sell
    • Ownership: Condominium

    Price history

    DateEventPrice
    9/5/2025Listing removed$2,800$2/sqft
    Source: Zillow Rentals Report a problem
    8/23/2025Listed for rent$2,800$2/sqft
    Source: Zillow Rentals Report a problem
    8/8/2025Sold$415,000+0%$248/sqft
    Source: Bright MLS #VAPW2097748 Report a problem
    7/11/2025Contingent$414,888$248/sqft
    Source: Bright MLS #VAPW2097748 Report a problem
    7/9/2025Listed for sale$414,888+12.1%$248/sqft
    Source: Bright MLS #VAPW2097748 Report a problem
    12/14/2023Listing removed--
    Source: Bright MLS #VAPW2011766 Report a problem
    4/14/2022Sold$370,000+0%$221/sqft
    Source: Bright MLS #VAPW2021674 Report a problem
    3/6/2022Pending sale$369,900$221/sqft
    Source: Bright MLS #VAPW2021674 Report a problem
    3/6/2022Listed for sale$369,900+5.7%$221/sqft
    Source: Bright MLS #VAPW2021674 Report a problem
    12/13/2021Sold$350,000$209/sqft
    Source: Bright MLS #VAPW2011766 Report a problem
    12/2/2021Pending sale$350,000$209/sqft
    Source: Bright MLS #VAPW2011766 Report a problem
    11/22/2021Contingent$350,000$209/sqft
    Source: Bright MLS #VAPW2011766 Report a problem
    11/19/2021Listed for sale$350,000$209/sqft
    Source: Bright MLS #VAPW2011766 Report a problem

    Public tax history

    Tax history is unavailable.

    Neighborhood: Potomac Club

    Nearby schools

    GreatSchools rating
    Schools provided by the listing agent
    • Elementary: Fitzgerald
    • Middle: Rippon
    • High: Freedom
    • District: Prince William County Public Schools

    Source: Bright MLS. This data may not be complete. We recommend contacting the local school district to confirm school assignments for this home.

    Get a cash offer in 3 minutes
    Find out how much your home could sell for in as little as 3 minutes with a no-obligation cash offer.
    Estimated market value
    $420,700
    Get a cash offer in 3 minutes
    Find out how much your home could sell for in as little as 3 minutes with a no-obligation cash offer.
    Estimated market value
    $420,700