Skip main navigation
Sold
  • Price Unknown

    2322 MOSS TERRACE, San Antonio, TX 78232

    2beds
    1,350sqft
    Single Family Residence
    Built in 1983
    7,492 Square Feet Lot
    $249,900 Zestimate®
    $--/sqft
    $1,743 Estimated rent

    Home value

    $249,900

    $235,000 - $265,000

    $1,743/mo

    Zestimate® history
    Loading
    Loading...

    Owner options

    List your home for rent

    $1,743/mo

    Rent Zestimate®

    Find your next renter with Zillow Rental Manager. Plus, with online applications, you can quickly screen prospective tenants – for free.

    Learn more

    $1,743/mo

    Rent Zestimate®

    Refinance and save

    Refinancing to a lower rate could help reduce your monthly payments and save thousands over the life of the loan.

    See today's rates

    Explore your selling options

    Work with a Zillow partner agent

    Leverage their expertise and Zillow's premium Showcase listings to get your home seen by more buyers.

    Get started

    List with your own agent

    Get your home in front of millions of buyers by listing it on Zillow.

    Learn how to do it

    Sell it yourself

    Take full control of how buyers see your home on Zillow by listing For Sale by Owner (FSBO).

    List your home

    What's special

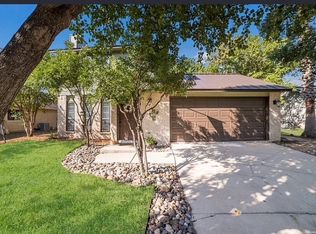
    Welcome to this cozy 2 bedroom, 1.5 bath home located in the highly sought-after neighborhood of The Courtyards. Brimming with charm and modern updates, this home is perfect for comfortable living and entertaining. Key updates include new windows (2020) and a new HVAC system (2022). As you step inside, you'll be greeted by a bright, open floor plan featuring vaulted ceilings and a cozy fireplace in the living room. The kitchen seamlessly connects to the living area, making it ideal for hosting guests. Kitchen offers ample counter and cabinet space for all your culinary needs. The home is carpet-free, with ceramic tile in the living and wet areas and vinyl plank flooring in the bedrooms and loft areas. Primary bedroom boasts a spacious ensuite with a single vanity and a tub/shower combo. Upstairs, you'll find a large versatile loft complete with a half bath and perfect for a home gym, office, or playroom. Outdoor enthusiasts will love the expansive covered patio with a hot tub, perfect for entertaining and relaxation. The convenient location ensures a quick commute to local shopping, dining, and major highways 1604 and 281. Don't miss out on this wonderful move-in ready home. Schedule your showing today!

    Zillow last checked:

    Listing updated:

    Listed by:

    Jeffrey Pozzi TREC #624760 (210) 372-2035,

    Coldwell Banker D'Ann Harper

    Source: LERA MLS,MLS#: 1797939MLS Logo

    Facts & features

    Interior

    Bedrooms & bathrooms
    • Bedrooms: 2
    • Bathrooms: 2
    • Full bathrooms: 1
    • 1/2 bathrooms: 1
    Primary bedroom
    • Features: Full Bath
    • Area: 168
    • Dimensions: 14 x 12
    Bedroom 2
    • Area: 120
    • Dimensions: 10 x 12
    Primary bathroom
    • Features: Tub/Shower Combo, Single Vanity
    • Area: 81
    • Dimensions: 9 x 9
    Dining room
    • Area: 100
    • Dimensions: 10 x 10
    Kitchen
    • Area: 72
    • Dimensions: 9 x 8
    Living room
    • Area: 270
    • Dimensions: 15 x 18
    Heating
    • Central, Electric
    Cooling
    • Ceiling Fan(s), Central Air
    Appliances
    • Included: Range, Refrigerator, Dishwasher, Plumbed For Ice Maker, Electric Water Heater
    • Laundry: Washer Hookup, Dryer Connection
    Features
    • Two Living Area, Liv/Din Combo, Breakfast Bar, Loft, Utility Room Inside, 1st Floor Lvl/No Steps, High Ceilings, Open Floorplan, Master Downstairs, Ceiling Fan(s), Programmable Thermostat
    • Flooring: Ceramic Tile, Vinyl
    • Windows: Double Pane Windows, Low Emissivity Windows, Window Coverings
    • Has basement: No
    • Number of fireplaces: 1
    • Fireplace features: Living Room
    Interior area
    • Total interior livable area: 1,350 sqft

    Property

    Parking
    • Total spaces: 2
    • Parking features: Two Car Garage, Attached
    • Attached garage spaces: 2
    Features
    • Levels: Two
    • Stories: 2
    • Patio & porch: Covered, Deck
    • Has spa: Yes
    • Spa features: Heated
    • Fencing: Privacy
    Lot
    • Size: 7,492 Square Feet
    • Features: Curbs, Sidewalks
    Details
    • Parcel number: 170690640100

    Construction

    Type & style
    • Home type: SingleFamily
    • Property subtype: Single Family Residence
    Materials
    • Stucco
    • Foundation: Slab
    • Roof: Composition
    Condition
    • Pre-Owned
    • New construction: No
    • Year built: 1983

    Utilities & green energy

    • Electric: CPS
    • Gas: CPS
    • Sewer: SAWS, Sewer System
    • Water: SAWS, Water System
    • Utilities for property: City Garbage service

    Community & HOA

    Community
    • Features: None
    • Subdivision: Courtyards The
    Location
    • Region: San Antonio

    Financial & listing details

    • Tax assessed value: $220,000
    • Annual tax amount: $5,192
    • Date on market: 9/11/2025
    • Cumulative days on market: 49 days
    • Listing terms: Conventional,FHA,VA Loan,Cash
    • Road surface type: Paved

    Price history

    DateEventPrice
    10/16/2024Sold--
    Source: LERA MLS #1797939 Report a problem
    9/12/2024Contingent$229,900$170/sqft
    Source: LERA MLS #1797939 Report a problem
    8/2/2024Listed for sale$229,900+33.7%$170/sqft
    Source: LERA MLS #1797939 Report a problem
    3/31/2020Sold--
    Source: LERA MLS #1402257 Report a problem
    3/18/2020Pending sale$172,000$127/sqft
    Source: Ember Realty, LLC #1402257 Report a problem
    10/16/2019Price change$172,000-5.5%$127/sqft
    Source: Ember Realty, LLC #1402257 Report a problem
    8/10/2019Price change$182,000-5.2%$135/sqft
    Source: Ember Realty, LLC #1402257 Report a problem
    8/1/2019Listed for sale$192,000$142/sqft
    Source: Ember Realty, LLC #1402257 Report a problem
    12/15/2005Sold--
    Source: LERA MLS #557172 Report a problem

    Public tax history

    YearProperty taxesTax assessment
    2025$3,112 +52%$220,000 +1.2%
    2024$2,047 +0.3%$217,392 +10%
    2023$2,040 -45.1%$197,629 +10%
    2022$3,718 +67%$179,663 +10%
    2021$2,227 $163,330 -4.8%
    2020$2,227 +1%$171,550 +4.6%
    2019$2,205 $163,940 +5.7%
    2018$2,205 +1%$155,080 +4.4%
    2017$2,183 +1.8%$148,534 +10%
    2016$2,145 -25.2%$135,031 +10%
    2015$2,866 $122,755 +10%
    2014$2,866 $111,595 +10%
    2013-- $101,450 -5%
    2012-- $106,840 -1.9%
    2011-- $108,940 -0.9%
    2010-- $109,980 -0.9%
    2009-- $111,020 +1%
    2008-- $109,879 +10%
    2007-- $99,890 +9.9%
    2006-- $90,870 +5.4%
    2005-- $86,180
    2004-- --
    2003-- --
    2002-- --
    2001-- --
    2000-- --
    Find assessor info on the county website

    Neighborhood: North Central Thousand Oaks

    Nearby schools

    GreatSchools rating
    Schools provided by the listing agent
    • Elementary: Coker
    • Middle: Bradley
    • High: Macarthur
    • District: North East I.S.D.

    Source: LERA MLS. This data may not be complete. We recommend contacting the local school district to confirm school assignments for this home.

    Get a cash offer in 3 minutes
    Find out how much your home could sell for in as little as 3 minutes with a no-obligation cash offer.
    Estimated market value
    $249,900
    Get a cash offer in 3 minutes
    Find out how much your home could sell for in as little as 3 minutes with a no-obligation cash offer.
    Estimated market value
    $249,900