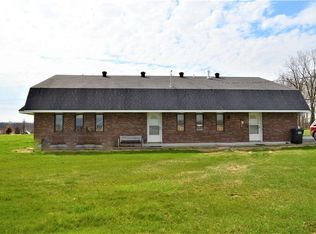
Location Location! Looking for that country feel but close to everything. You have found it! Pride in ownership shines through in this beautiful 3 bed 2 bath home. You will not be disappointed as you enter this beauty. Living room is very welcoming complete with fireplace. newer kitchen complete with gorgeous cabinets, bedroom on the main floor and laundry. Not to be outdone is a stunning remodeled master suite upstairs complete with hardwood floors. Recent updates include new HVAC 2022, new roof and gutter 2018, new well 2015. The large fenced in back yard is perfect for entertaining with friends or just relaxing with family. Large 2 car attached garage makes this the perfect home...
Sold
Zillow last checked:
Listing updated:
Bought with:
Carrie McIntire
Carpenter, REALTORS®
Source: MIBOR as distributed by MLS GRID,MLS#: 21975796
Price history
| Date | Event | Price |
|---|---|---|
| 9/25/2026 | Listing removed | $299,900$140/sqft |
Source:  MIBOR as distributed by MLS GRID #22109609 Report a problem MIBOR as distributed by MLS GRID #22109609 Report a problem | ||
| 8/9/2026 | Price change | $299,900-3.2%$140/sqft |
Source: MIBOR as distributed by MLS GRID #22109609 Report a problem | ||
| 7/16/2026 | Price change | $309,900-3.1%$145/sqft |
Source: MIBOR as distributed by MLS GRID #22109609 Report a problem | ||
| 7/8/2026 | Price change | $319,900-1.5%$149/sqft |
Source: MIBOR as distributed by MLS GRID #22109609 Report a problem | ||
| 7/1/2026 | Listed for sale | $324,900+25%$152/sqft |
Source: MIBOR as distributed by MLS GRID #22109609 Report a problem | ||
| 6/18/2024 | Sold | $260,000+4%$121/sqft |
Source: MIBOR as distributed by MLS GRID #21975796 Report a problem | ||
| 4/27/2024 | Pending sale | $250,000$117/sqft |
Source: MIBOR as distributed by MLS GRID #21975796 Report a problem | ||
| 4/25/2024 | Listed for sale | $250,000+61.3%$117/sqft |
Source: MIBOR as distributed by MLS GRID #21975796 Report a problem | ||
| 5/29/2020 | Sold | $155,000-3.1%$72/sqft |
Source: MIBOR as distributed by MLS GRID #21689669 Report a problem | ||
| 4/21/2020 | Pending sale | $159,900$75/sqft |
Source: Carpenter Realtors, Inc. #21689669 Report a problem | ||
| 3/19/2020 | Listed for sale | $159,900$75/sqft |
Source: Carpenter Realtors, Inc. #21689669 Report a problem | ||

Get a cash offer in 3 minutes
Find out how much your home could sell for in as little as 3 minutes with a no-obligation cash offer.
Estimated market value
$294,400
