Skip main navigation
Closed
  • $269,000

    2322 Oakwood Park Dr, South Bend, IN 46628

    3beds
    1,418sqft
    Single Family Residence
    Built in 1995
    8,276 Square Feet Lot
    $281,900 Zestimate®
    $--/sqft
    $1,967 Estimated rent

    Home value

    $281,900

    $251,000 - $316,000

    $1,967/mo

    Zestimate® history
    Loading
    Loading...

    Owner options

    List your home for rent

    $1,967/mo

    Rent Zestimate®

    Find your next renter with Zillow Rental Manager. Plus, with online applications, you can quickly screen prospective tenants – for free.

    Learn more

    $1,967/mo

    Rent Zestimate®

    Refinance and save

    $1,812/mo

    Est. payment

    Refinancing to a lower rate could help reduce your monthly payments and save thousands over the life of the loan.

    See today's rates

    $1,812/mo

    Est. payment

    Explore your selling options

    Work with a Zillow partner agent

    Leverage their expertise and Zillow's premium Showcase listings to get your home seen by more buyers.

    Get started

    List with your own agent

    Get your home in front of millions of buyers by listing it on Zillow.

    Learn how to do it

    Sell it yourself

    Take full control of how buyers see your home on Zillow by listing For Sale by Owner (FSBO).

    List your home

    What's special

    Gas-log fireplaceMain floor laundryVaulted ceilingsDecorative peak-throughsNewly painted cabinetsNew light fixturesNew roof
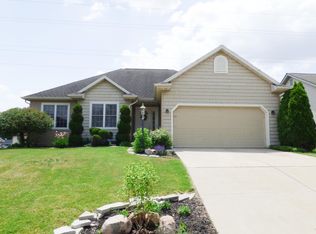
    Drive up Portage to South Bend's Council Oak area and enjoy all the updates made to this 3 bedroom, 2.5 bath home! With New Roof, new flooring throughout, all freshly painted, brand new, stainless steel appliances, newly painted cabinets, and new light fixtures; this home is truly move-in ready! New toilets in the bathrooms, new water heater in the basement, there is nothing left to do, but add your personal touches. You will love the vaulted ceilings in the living room and dining area, with the decorative peak-throughs just waiting for you to add a spot of decor; highlight a piece to draw the eye of your guests. The living room hosts a gas-log fireplace to cozy up to on winter nights while the eat-in kitchen with breakfast bar makes for easy entertaining. From there you can stroll to the main floor laundry, half bath, AND a main floor primary bedroom with en-suite full bath. Upstairs sit two more bedrooms and a full bath. The basement is fully framed out, clean and ready for you to finish to your heart's content. Add to your living space with a game room, office, etc. And to top it all off, the back deck has been completely re-done! So grab your movers, and get ready to love this home!

    Zillow last checked:

    Listing updated:

    Listed by:

    Virginia Montero-Smith Cell:574-315-7515,

    RE/MAX 100

    Bought with:

    Virginia Montero-Smith, RB14044478

    RE/MAX 100

    Source: IRMLS,MLS#: 202538357MLS Logo

    Facts & features

    Interior

    Bedrooms & bathrooms
    • Bedrooms: 3
    • Bathrooms: 3
    • Full bathrooms: 2
    • 1/2 bathrooms: 1
    • Main level bedrooms: 1
    Bedroom 1
    • Level: Main
    Bedroom 2
    • Level: Upper
    Heating
    • Natural Gas, Forced Air
    Cooling
    • Central Air
    Appliances
    • Included: Gas Range
    Features
    • Flooring: Carpet, Vinyl
    • Basement: Full,Unfinished,Concrete
    • Number of fireplaces: 1
    • Fireplace features: Living Room
    Interior area
    • Total structure area: 2,336
    • Total interior livable area: 1,418 sqft
    • Finished area above ground: 1,418
    • Finished area below ground: 0

    Property

    Parking
    • Total spaces: 2
    • Parking features: Attached
    • Attached garage spaces: 2
    Features
    • Levels: Two
    • Stories: 2
    Lot
    • Size: 8,276 Square Feet
    • Dimensions: 64X126
    • Features: Level, 0-2.9999
    Details
    • Parcel number: 710327179002.000009

    Construction

    Type & style
    • Home type: SingleFamily
    • Property subtype: Single Family Residence
    Materials
    • Aluminum Siding
    • Roof: Shingle
    Condition
    • New construction: No
    • Year built: 1995

    Utilities & green energy

    • Sewer: Public Sewer
    • Water: Public

    Community & HOA

    Community
    • Subdivision: Oakwood Villas
    HOA
    • Has HOA: Yes
    • HOA fee: $125 annually
    Location
    • Region: South Bend

    Financial & listing details

    • Tax assessed value: $197,700
    • Annual tax amount: $4,477
    • Date on market: 9/22/2025
    • Listing terms: Cash,Conventional

    Price history

    DateEventPrice
    10/17/2025Sold$269,000+1.5%
    Source: IRMLS #202538357 Report a problem
    10/15/2025Pending sale$265,000
    Source: IRMLS #202538357 Report a problem
    9/22/2025Listed for sale$265,000+8.2%
    Source: IRMLS #202538357 Report a problem
    8/29/2025Listing removed$245,000
    Source: IRMLS #202530989 Report a problem
    8/6/2025Listed for sale$245,000+167.4%
    Source: IRMLS #202530989 Report a problem
    10/9/2024Sold$91,624$65/sqft
    Source: Public Record Report a problem

    Public tax history

    YearProperty taxesTax assessment
    2025$4,434 -1%$197,700 +5.1%
    2024$4,480 -0.7%$188,100 +0.1%
    2023$4,509 +22.4%$187,900
    2022$3,684 +7.4%$187,900 +22.4%
    2021$3,432 +44.9%$153,500 +7.3%
    2020$2,368 -16.7%$143,000 +20.8%
    2019$2,841 -4.3%$118,400 -0.5%
    2018$2,970 -2%$119,000 +1.5%
    2017$3,031 -0.9%$117,200
    2016$3,058 -3.1%$117,200 -3%
    2014$3,157 -1.3%$120,800 -1.1%
    2013$3,199 +110.2%$122,100 -1.5%
    2012$1,522 +9.5%$123,900 +8.3%
    2011$1,390 -0.4%$114,400
    2010$1,395 -52.5%$114,400
    2009$2,940 $114,400
    2007-- $114,400 -50%
    2006$1,404 -5.4%$228,800
    2004$1,484 $228,800 -22.4%
    2003-- $294,800 +1240%
    2001-- $22,000
    Find assessor info on the county website

    Neighborhood: Council Oak

    Nearby schools

    GreatSchools rating
    Schools provided by the listing agent
    • Elementary: Coquillard
    • Middle: Navarre
    • High: Washington
    • District: South Bend Community School Corp.

    Source: IRMLS. This data may not be complete. We recommend contacting the local school district to confirm school assignments for this home.

    Get pre-qualified for a loan
    At Zillow Home Loans, we can pre-qualify you in as little as 5 minutes with no impact to your credit score.

    An equal housing lender. NMLS #10287.