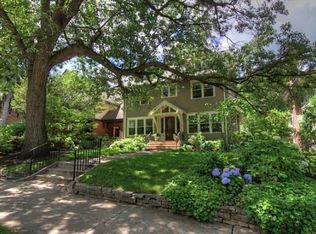
From the moment you arrive, rich woodwork, coffered ceilings, leaded glass windows, and solid hardwood floors reflect the quality and artistry of classic architecture. Spacious, light-filled rooms blend old-world charm with modern functionality, and the updated kitchen and baths offer comfort and convenience without compromising character.
Recent improvements include a new cedar shake roof on the main house (2023), newer garage roof, central air conditioning, new boiler, and spray foam insulation for comfort and efficiency. The finished lower level adds additional living space with a fireplace, updated windows, electrical, and excellent storage.
Outside, beautiful mature trees surround a spacious, fenced backyard, while the oversized two-car garage with loft storage creates the perfect balance of elegance and everyday function.
With its ideal location near Lake of the Isles, this impeccably maintained home offers timeless design, thoughtful updates, and a rare sense of warmth and soul.
Closed
Zillow last checked:
Listing updated:
Bought with:
Stickney Real Estate – David Stickney
Coldwell Banker Realty
Source: NorthstarMLS as distributed by MLS GRID,MLS#: 6786130
Price history
| Date | Event | Price |
|---|---|---|
| 12/3/2025 | Sold | $1,265,000-4.5%$304/sqft |
Source:  NorthstarMLS as distributed by MLS GRID #6786130 Report a problem NorthstarMLS as distributed by MLS GRID #6786130 Report a problem | ||
| 11/2/2025 | Pending sale | $1,325,000$318/sqft |
Source: NorthstarMLS as distributed by MLS GRID #6786130 Report a problem | ||
| 10/22/2025 | Price change | $1,325,000-5%$318/sqft |
Source: NorthstarMLS as distributed by MLS GRID #6786130 Report a problem | ||
| 9/18/2025 | Listed for sale | $1,395,000-12.5%$335/sqft |
Source: NorthstarMLS as distributed by MLS GRID #6786130 Report a problem | ||
| 4/30/2025 | Listing removed | $1,595,000$383/sqft |
Source: NorthstarMLS as distributed by MLS GRID #6577290 Report a problem | ||
| 2/10/2025 | Listed for sale | $1,595,000+27.6%$383/sqft |
Source: NorthstarMLS as distributed by MLS GRID #6577290 Report a problem | ||
| 6/30/2021 | Sold | $1,250,000-3.8%$300/sqft |
Source: NorthstarMLS as distributed by MLS GRID #5736773 Report a problem | ||
| 5/13/2021 | Pending sale | $1,299,000$312/sqft |
Source: NorthstarMLS as distributed by MLS GRID #5736773 Report a problem | ||
| 5/4/2021 | Price change | $1,299,000-3.7%$312/sqft |
Source: NorthstarMLS as distributed by MLS GRID #5736773 Report a problem | ||
| 4/22/2021 | Listed for sale | $1,349,000+13.8%$324/sqft |
Source: NorthstarMLS as distributed by MLS GRID #5736773 Report a problem | ||
| 11/8/2018 | Sold | $1,185,000$285/sqft |
Source: NorthstarMLS as distributed by MLS GRID #4943014 Report a problem | ||
| 10/1/2018 | Listed for sale | $1,185,000$285/sqft |
Source: Coldwell Banker Burnet - Minneapolis Lakes #4943014 Report a problem | ||
| 10/1/2018 | Pending sale | $1,185,000$285/sqft |
Source: Coldwell Banker Burnet - Minneapolis Lakes #4943014 Report a problem | ||
| 9/7/2018 | Listed for sale | $1,185,000$285/sqft |
Source: Coldwell Banker Burnet - Minneapolis Lakes #4943014 Report a problem | ||
Nearby homes
- $1,040,0004 bd4 ba3.4k sqft2316 Oliver Ave S, Minneapolis, MN 55405Sold

- $1,274,2006 bd3 ba4.4k sqft2324 Oliver Ave S, Minneapolis, MN 55405Off Market
- $1,335,7006 bd5 ba4.1k sqft2312 Oliver Ave S, Minneapolis, MN 55405Off Market
- $2,054,0006 bd5 ba4.9k sqft2400 Oliver Ave S, Minneapolis, MN 55405Off Market
Get a cash offer in 3 minutes
Find out how much your home could sell for in as little as 3 minutes with a no-obligation cash offer.
Estimated market value
$1,261,600
