Welcome to your dream home in Amber Fields! This stunning 2-story residence offers over 3,500 square feet of beautifully finished living space, designed to meet all your needs and more. Step inside to a bright and open main level featuring a spacious family room with a cozy fireplace, and soaring 9-foot ceilings. The first floor boasts a versatile office/den, an elegant dining room, new fans in all bedrooms and lighting as well and an updated kitchen with new stainless steel appliances-perfect for hosting or everyday living! Upstairs, you'll find four generously sized bedrooms, including a luxurious master suite complete with walk-in closets and an upgraded spa-like bathroom. A loft area provides additional flexible space for relaxing, working, or playing. The fully finished basement is an entertainer's paradise, featuring a massive recreation room, a fully customized bathroom with a large walk-in shower, crawl and unfinished area for storage and a stylish bar area ready for your next gathering. Outside, the home continues to impress with a huge fenced-in backyard, a spacious patio, and plenty of lush green space for outdoor activities. This home has been meticulously updated with modern conveniences and peace of mind in mind: * Roof (2019)*Fence (2022)* Windows (2020/2021) * Doors & sliding glass doors (2021) * Furnace/AC & humidifier with UV light (2021) * Sump pump with battery backup (2023) * Radon mitigation system (2023) * Master bath renovation (2022) * Carpet (2022) + LVP (2021) * Gemstone exterior roofline lighting (2025) *NEW Garage door (2022) *ELFA shelving in closets * Plus, new electrical upgrades, exterior lighting, fresh landscaping, can lights in basement and first floor with new fans (2020) new electrical outlet on the outside of the house in (2022), garbage disposal (2024) plus back-up surge protector and so much more! Additional highlights include raised garden beds, Ring security with floodlights, and updated smoke/carbon monoxide detectors-all ready to make your life easier and more enjoyable. Located close to top-rated schools, shopping, parks, and all the essentials, this home truly has it all. Don't miss out on this incredible opportunity-schedule your showing today!
Closed
$505,000
2322 Pagosa Springs Dr, Aurora, IL 60503
4beds
2,729sqft
Single Family Residence
Built in 2002
10,454 Square Feet Lot
$508,400 Zestimate®
$185/sqft
$4,277 Estimated rent
Home value
$508,400
$473,000 - $549,000
$4,277/mo
Zestimate® history
Owner options
List your home for rent
$4,277/mo
Rent Zestimate®
Find your next renter with Zillow Rental Manager. Plus, with online applications, you can quickly screen prospective tenants – for free.
$4,277/mo
Rent Zestimate®
Refinance and save
$4,084/mo
Est. payment
Refinancing to a lower rate could help reduce your monthly payments and save thousands over the life of the loan.
$4,084/mo
Est. payment
Explore your selling options
Work with a Zillow partner agent
Leverage their expertise and Zillow's premium Showcase listings to get your home seen by more buyers.
Get startedList with your own agent
Get your home in front of millions of buyers by listing it on Zillow.
Learn how to do itSell it yourself
Take full control of how buyers see your home on Zillow by listing For Sale by Owner (FSBO).
List your homeWhat's special
Zillow last checked:
Listing updated:
Listed by:
Ondrea Weikum-Grill, CNC,CSC,PSA,SFR 630-878-9403,
Compass
Bought with:
Anna Villarejo Ruiz
RE/MAX Plaza
Source: MRED as distributed by MLS GRID,MLS#: 12587894
Facts & features
Interior
Bedrooms & bathrooms
- Bedrooms: 4
- Bathrooms: 4
- Full bathrooms: 3
- 1/2 bathrooms: 1
Rooms
- Room types: Loft, Recreation Room, Den
Primary bedroom
- Features: Flooring (Carpet), Bathroom (Full)
- Level: Second
- Area: 300 Square Feet
- Dimensions: 15X20
Bedroom 2
- Features: Flooring (Carpet)
- Level: Second
- Area: 169 Square Feet
- Dimensions: 13X13
Bedroom 3
- Features: Flooring (Carpet)
- Level: Second
- Area: 156 Square Feet
- Dimensions: 13X12
Bedroom 4
- Features: Flooring (Carpet)
- Level: Second
- Area: 144 Square Feet
- Dimensions: 12X12
Den
- Features: Flooring (Luxury Vinyl)
- Level: Main
- Area: 168 Square Feet
- Dimensions: 14X12
Dining room
- Features: Flooring (Luxury Vinyl)
- Level: Main
- Area: 120 Square Feet
- Dimensions: 12X10
Family room
- Features: Flooring (Luxury Vinyl)
- Level: Main
- Area: 285 Square Feet
- Dimensions: 19X15
Kitchen
- Features: Kitchen (Eating Area-Table Space), Flooring (Luxury Vinyl)
- Level: Main
- Area: 280 Square Feet
- Dimensions: 20X14
Laundry
- Level: Main
- Area: 64 Square Feet
- Dimensions: 8X8
Living room
- Features: Flooring (Luxury Vinyl)
- Level: Main
- Area: 120 Square Feet
- Dimensions: 12X10
Loft
- Features: Flooring (Carpet)
- Level: Second
- Area: 216 Square Feet
- Dimensions: 18X12
Recreation room
- Features: Flooring (Carpet)
- Level: Basement
- Area: 720 Square Feet
- Dimensions: 30X24
Heating
- Natural Gas, Forced Air
Cooling
- Central Air
Appliances
- Included: Range, Microwave, Dishwasher, Washer, Dryer, Disposal, Humidifier
Features
- Cathedral Ceiling(s)
- Basement: Finished,Full
- Attic: Unfinished
- Number of fireplaces: 1
- Fireplace features: Gas Log, Gas Starter, Family Room
Interior area
- Total structure area: 3,940
- Total interior livable area: 2,729 sqft
Property
Parking
- Total spaces: 2
- Parking features: Asphalt, Garage Door Opener, Yes, Garage Owned, Attached, Garage
- Attached garage spaces: 2
- Has uncovered spaces: Yes
Accessibility
- Accessibility features: No Disability Access
Features
- Stories: 2
- Patio & porch: Patio
- Fencing: Fenced
Lot
- Size: 10,454 Square Feet
- Dimensions: 63X164X104X181
Details
- Parcel number: 0701071080250000
- Special conditions: None
- Other equipment: TV-Cable, Ceiling Fan(s), Sump Pump
Construction
Type & style
- Home type: SingleFamily
- Architectural style: Traditional
- Property subtype: Single Family Residence
Materials
- Vinyl Siding, Brick
- Foundation: Concrete Perimeter
- Roof: Asphalt
Condition
- New construction: No
- Year built: 2002
Utilities & green energy
- Electric: 200+ Amp Service
- Sewer: Public Sewer
- Water: Public
Community & HOA
Community
- Features: Curbs, Sidewalks, Street Lights, Street Paved
- Security: Security System, Carbon Monoxide Detector(s)
- Subdivision: Amber Fields
HOA
- Has HOA: Yes
- Services included: Insurance
- HOA fee: $404 annually
Location
- Region: Aurora
Financial & listing details
- Price per square foot: $185/sqft
- Tax assessed value: $416,274
- Date on market: 3/24/2026
- Listing terms: Conventional
- Ownership: Fee Simple w/ HO Assn.
Price history
| Date | Event | Price |
|---|---|---|
| 8/20/2026 | Listing removed | $4,500$2/sqft |
Source: MRED as distributed by MLS GRID #12704142 Report a problem | ||
| 7/14/2026 | Listed for rent | $4,500$2/sqft |
Source: MRED as distributed by MLS GRID #12704142 Report a problem | ||
| 6/1/2026 | Sold | $505,000+1%$185/sqft |
Source:  MRED as distributed by MLS GRID #12587894 Report a problem MRED as distributed by MLS GRID #12587894 Report a problem | ||
| 5/20/2026 | Listing removed | $499,999$183/sqft |
Source: MRED as distributed by MLS GRID #12587894 Report a problem | ||
| 4/11/2026 | Contingent | $499,999$183/sqft |
Source: MRED as distributed by MLS GRID #12587894 Report a problem | ||
| 4/8/2026 | Listed for sale | $499,999$183/sqft |
Source: MRED as distributed by MLS GRID #12587894 Report a problem | ||
| 4/7/2026 | Contingent | $499,999$183/sqft |
Source: MRED as distributed by MLS GRID #12587894 Report a problem | ||
| 4/2/2026 | Price change | $499,999-4.8%$183/sqft |
Source: MRED as distributed by MLS GRID #12587894 Report a problem | ||
| 3/24/2026 | Listed for sale | $524,999+50%$192/sqft |
Source: MRED as distributed by MLS GRID #12587894 Report a problem | ||
| 11/20/2020 | Sold | $350,000+0.3%$128/sqft |
Source: MRED as distributed by MLS GRID #10897907 Report a problem | ||
| 10/16/2020 | Pending sale | $349,000$128/sqft |
Source: john greene Realtor #10897907 Report a problem | ||
| 10/9/2020 | Listed for sale | $349,000-1.1%$128/sqft |
Source: john greene Realtor #10897907 Report a problem | ||
| 7/13/2007 | Sold | $353,000+16.1%$129/sqft |
Source: Public Record Report a problem | ||
| 6/29/2004 | Sold | $304,000+12.8%$111/sqft |
Source: Public Record Report a problem | ||
| 5/15/2002 | Sold | $269,500$99/sqft |
Source: Public Record Report a problem | ||
Public tax history
| Year | Property taxes | Tax assessment |
|---|---|---|
| 2024 | -- | $138,758 +13.2% |
| 2023 | -- | $122,578 +13.2% |
| 2022 | -- | $108,311 +5% |
| 2021 | -- | $103,153 +1.6% |
| 2020 | $8,881 -9.3% | $101,519 +2.9% |
| 2019 | $9,792 +1.5% | $98,658 +4.7% |
| 2018 | $9,649 +1.7% | $94,197 +2.7% |
| 2017 | $9,490 -0.2% | $91,765 +2.2% |
| 2016 | $9,513 -5.7% | $89,790 +4% |
| 2015 | $10,093 | $86,336 +0.7% |
| 2014 | $10,093 +2.5% | $85,750 |
| 2013 | $9,845 -0.2% | $85,750 -4.2% |
| 2012 | $9,868 +13.7% | $89,472 -1.2% |
| 2011 | $8,676 -4.5% | $90,520 -11.4% |
| 2010 | $9,080 +8.7% | $102,222 -1.7% |
| 2009 | $8,353 -2.2% | $103,990 -3.1% |
| 2008 | $8,545 | $107,370 |
| 2007 | -- | $107,370 +13.3% |
| 2006 | $7,616 +5.7% | $94,742 +6.2% |
| 2005 | $7,204 -1.8% | $89,186 +1.3% |
| 2004 | $7,338 +12% | $88,050 +4% |
| 2003 | $6,549 +136.1% | $84,634 +158.2% |
| 2002 | $2,774 | $32,776 |
Find assessor info on the county website
Neighborhood: 60503
Nearby homes
- $515,800-- bd2 ba2.9k sqft2318 Pagosa Springs Dr, Aurora, IL 60503Off Market
- $514,1004 bd3 ba2.9k sqft2326 Pagosa Springs Dr, Aurora, IL 60503Off Market
- $541,6004 bd3 ba3.3k sqft2314 Pagosa Springs Dr, Aurora, IL 60503Off Market
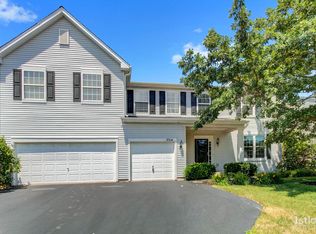
- $539,800-- bd2 ba3.2k sqft2356 Pagosa Springs Dr, Aurora, IL 60503Off Market
- $543,7004 bd4 ba3.3k sqft2330 Pagosa Springs Dr, Aurora, IL 60503Off Market
- $529,500-- bd2 ba3k sqft2358 Pagosa Springs Dr, Aurora, IL 60503Off Market
- $528,800-- bd2 ba3k sqft2354 Pagosa Springs Dr, Aurora, IL 60503Off Market
- $530,700-- bd2 ba3.2k sqft2310 Pagosa Springs Dr, Aurora, IL 60503Off Market
Nearby schools
GreatSchools rating
- 9/10Wolfs Crossing Elementary SchoolGrades: K-5Distance: 0.5 mi
- 7/10Bednarcik Junior High SchoolGrades: 6-8Distance: 0.6 mi
- 9/10Oswego East High SchoolGrades: 9-12Distance: 1.2 mi
Schools provided by the listing agent
- Elementary: Wolfs Crossing Elementary School
- Middle: Bednarcik Junior High School
- High: Oswego East High School
- District: 308
Source: MRED as distributed by MLS GRID. This data may not be complete. We recommend contacting the local school district to confirm school assignments for this home.
Get a cash offer in 3 minutes
Find out how much your home could sell for in as little as 3 minutes with a no-obligation cash offer.
Estimated market value
$508,400
Get a cash offer in 3 minutes
Find out how much your home could sell for in as little as 3 minutes with a no-obligation cash offer.
Estimated market value
$508,400
- Illinois
- Will County
- Aurora
- 60503
- 2322 Pagosa Springs Dr
Nearby cities
Nearby neighborhoods
Nearby zip codes
Other Aurora Topics
