Location, Location, Location! Minutes from I-70, less than an hour from ski resorts, and close enough to the city but far enough away to feel that serene mountain charm. This home boasts a premiere location that offers the perfect balance of convenience and natural beauty, this sunbathed home in Hiwan is ready for your personal touches. Nestled just steps away from the exclusive trails of Hiwan, this home offers unparalleled access to the breathtaking outdoors, inviting residents to explore the captivating landscapes at their leisure. With nearby recreation centers, hiking and biking trails, shopping, restaurants, and the historic Downtown Evergreen, this location has it all! Embrace the joy of winter on the nearby sledding hill, or indulge in a leisurely stroll to the nearby golf course for a round of golf amidst stunning mountain vistas. Inside, this home has great bones and plenty of room to spread out. Vaulted ceilings, skylights and two cozy fireplaces provide a perfect framework for making this home your mountain haven. A rarity in the foothills, the home is situated on a flat, usable lot. The Sellers have raised their family in this home, and are excited to pass it along to the next owners.
Sold for $980,000
$980,000
2322 Pebble Beach Drive, Evergreen, CO 80439
5beds
3,163sqft
Single Family Residence
Built in 1977
0.83 Acres Lot
$1,156,200 Zestimate®
$310/sqft
$6,022 Estimated rent
Home value
$1,156,200
$1.06M - $1.27M
$6,022/mo
Zestimate® history
Owner options
List your home for rent
$6,022/mo
Rent Zestimate®
Find your next renter with Zillow Rental Manager. Plus, with online applications, you can quickly screen prospective tenants – for free.
$6,022/mo
Rent Zestimate®
Refinance and save
$4,650/mo
Est. payment
Refinancing to a lower rate could help reduce your monthly payments and save thousands over the life of the loan.
$4,650/mo
Est. payment
Explore your selling options
Work with a Zillow partner agent
Leverage their expertise and Zillow's premium Showcase listings to get your home seen by more buyers.
Get startedList with your own agent
Get your home in front of millions of buyers by listing it on Zillow.
Learn how to do itSell it yourself
Take full control of how buyers see your home on Zillow by listing For Sale by Owner (FSBO).
List your homeWhat's special
Nearby recreation centersBiking trails
Zillow last checked:
Listing updated:
Listed by:
Desiree Root 720-483-9355 desireeroot@kw.com,
Keller Williams Foothills Realty
Bought with:
Lori Abbey, 100033680
Compass - Denver
Greg Cox, 100091810
Compass - Denver
Source: REcolorado as distributed by MLS GRID,MLS#: 2348815
Facts & features
Interior
Bedrooms & bathrooms
- Bedrooms: 5
- Bathrooms: 4
- Full bathrooms: 2
- 3/4 bathrooms: 1
- 1/2 bathrooms: 1
- Main level bathrooms: 1
- Main level bedrooms: 1
Primary bedroom
- Description: Vaulted Ceilings, Skylights, And 2 Walk In Closets
- Level: Upper
Bedroom
- Description: Only Bedroom On Main Floor- Could Double As Office
- Level: Main
Bedroom
- Description: Vaulted Ceilings
- Level: Upper
Bedroom
- Description: One Of Two Basement Bedrooms
- Level: Basement
Bedroom
- Description: Second Of Basement Bedrooms
- Level: Basement
Primary bathroom
- Description: Double Sinks And Skylight
- Level: Upper
Bathroom
- Description: Serves Bedroom And Guests
- Level: Main
Bathroom
- Description: Serves Upstairs Bedroom
- Level: Upper
Bathroom
- Description: Serves Family Room And Both Bedrooms
- Level: Basement
Dining room
- Description: Adjoins To Kitchen
- Level: Main
Family room
- Description: Fireplace, Wet Bar
- Level: Basement
Kitchen
- Description: Granite Counter Tops And Island
- Level: Main
Laundry
- Description: Accessible Only Through Bedroom
- Level: Basement
Living room
- Description: Vaulted Ceilings With Wood Burning Fireplace
- Level: Main
Heating
- Forced Air, Natural Gas
Cooling
- None
Appliances
- Included: Cooktop, Dishwasher, Disposal, Double Oven, Dryer, Freezer, Microwave, Oven, Range, Refrigerator, Self Cleaning Oven, Tankless Water Heater, Washer
Features
- Granite Counters, High Ceilings, High Speed Internet, Open Floorplan, Pantry, Primary Suite, Smart Thermostat, Tile Counters, Vaulted Ceiling(s), Walk-In Closet(s), Wet Bar
- Flooring: Carpet, Tile, Wood
- Windows: Double Pane Windows, Skylight(s)
- Basement: Finished
- Number of fireplaces: 2
- Fireplace features: Basement, Living Room, Wood Burning
Interior area
- Total structure area: 3,163
- Total interior livable area: 3,163 sqft
- Finished area above ground: 1,994
- Finished area below ground: 1,169
Property
Parking
- Total spaces: 2
- Parking features: Asphalt, Circular Driveway
- Attached garage spaces: 2
- Has uncovered spaces: Yes
Features
- Levels: Two
- Stories: 2
- Patio & porch: Deck, Patio
- Has view: Yes
- View description: Golf Course, Meadow, Mountain(s)
Lot
- Size: 0.83 Acres
- Features: Meadow, Open Space
- Residential vegetation: Aspen, Grassed, Wooded
Details
- Parcel number: 098820
- Zoning: MR-1
- Special conditions: Standard
Construction
Type & style
- Home type: SingleFamily
- Property subtype: Single Family Residence
Materials
- Frame, Wood Siding
- Roof: Composition
Condition
- Year built: 1977
Utilities & green energy
- Sewer: Public Sewer
- Water: Public
Green energy
- Energy efficient items: HVAC, Water Heater
Community & HOA
Community
- Subdivision: Hiwan Fourth Filing
HOA
- Has HOA: Yes
- HOA fee: $90 annually
- HOA name: Hiwan HOA
- HOA phone: 303-679-9465
Location
- Region: Evergreen
Financial & listing details
- Price per square foot: $310/sqft
- Tax assessed value: $1,104,794
- Annual tax amount: $4,303
- Date on market: 2/16/2024
- Listing terms: Cash,Conventional,VA Loan
- Exclusions: All Professional Staging And Seller's Personal Property.
- Ownership: Individual
- Road surface type: Paved
Price history
| Date | Event | Price |
|---|---|---|
| 3/29/2024 | Sold | $980,000-12.5%$310/sqft |
Source:  REcolorado as distributed by MLS GRID #2348815 Report a problem REcolorado as distributed by MLS GRID #2348815 Report a problem | ||
| 3/3/2024 | Pending sale | $1,120,000$354/sqft |
Source: REcolorado as distributed by MLS GRID #2348815 Report a problem | ||
| 2/16/2024 | Listed for sale | $1,120,000+124%$354/sqft |
Source: REcolorado as distributed by MLS GRID #2348815 Report a problem | ||
| 5/7/2011 | Listing removed | $500,000$158/sqft |
Source: Coldwell Banker Residential Brokerage - Evergreen #890402 Report a problem | ||
| 9/19/2010 | Price change | $500,000-4.8%$158/sqft |
Source: NRT Denver #890402 Report a problem | ||
| 5/30/2010 | Listed for sale | $525,000+1%$166/sqft |
Source: Coldwell Banker Residential Brokerage of Denver #890402 Report a problem | ||
| 1/23/2010 | Listing removed | $520,000$164/sqft |
Source: Sam Wilson #807112 Report a problem | ||
| 11/25/2009 | Price change | $520,000-2.8%$164/sqft |
Source: Sam Wilson #807112 Report a problem | ||
| 9/6/2009 | Price change | $535,000-1.8%$169/sqft |
Source: Sam Wilson #807112 Report a problem | ||
| 6/2/2009 | Price change | $545,000-2.5%$172/sqft |
Source: Sam Wilson #807112 Report a problem | ||
| 8/27/2008 | Listed for sale | $559,000$177/sqft |
Source: Sam Wilson #807112 Report a problem | ||
Public tax history
| Year | Property taxes | Tax assessment |
|---|---|---|
| 2025 | $4,745 -0.3% | $69,050 +17.9% |
| 2024 | $4,757 +10.6% | $58,571 |
| 2023 | $4,303 -1% | $58,571 +11.6% |
| 2022 | $4,347 +4.7% | $52,497 -2.8% |
| 2021 | $4,151 | $54,007 +4.8% |
| 2020 | $4,151 +1.4% | $51,539 |
| 2019 | $4,092 -3.7% | $51,539 -0.5% |
| 2018 | $4,252 | $51,806 |
| 2017 | $4,252 +40.3% | $51,806 +24.9% |
| 2016 | $3,030 +100% | $41,469 |
| 2015 | $1,515 -46.4% | $41,469 +10.5% |
| 2014 | $2,829 +3.1% | $37,512 |
| 2013 | $2,744 -20.1% | $37,512 +1.4% |
| 2012 | $3,434 +3.2% | $36,978 |
| 2011 | $3,327 +0.1% | $36,978 +2.3% |
| 2010 | $3,324 +6.1% | $36,130 |
| 2009 | $3,134 +0.2% | $36,130 -13.9% |
| 2008 | $3,126 +26.8% | $41,950 -0.9% |
| 2007 | $2,465 -23.5% | $42,340 +22.7% |
| 2006 | $3,221 -0.4% | $34,510 -2.9% |
| 2005 | $3,235 +9.3% | $35,530 |
| 2004 | $2,960 +6.8% | $35,530 |
| 2003 | $2,771 +4.3% | $35,530 +8.5% |
| 2002 | $2,658 +7.5% | $32,740 +19.2% |
| 2001 | $2,473 +2.5% | $27,460 |
| 2000 | $2,413 | $27,460 |
Find assessor info on the county website
Neighborhood: 80439
Nearby homes
- $1,370,8005 bd4 ba3k sqft2342 Pebble Beach Dr, Evergreen, CO 80439Off Market
- $1,122,0004 bd3 ba2.8k sqft2296 Pebble Beach Ct, Evergreen, CO 80439Off Market
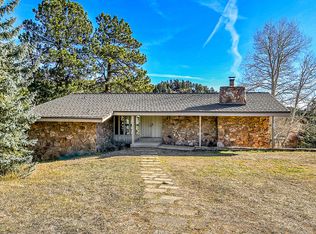
- $1,334,7004 bd3 ba3.3k sqft2323 Pebble Beach Dr, Evergreen, CO 80439Off Market
- $1,087,5003 bd3 ba2.4k sqft2295 Pebble Beach Ct, Evergreen, CO 80439Off Market

- $1,664,8281.57 Acres2303 Pebble Beach Dr, Evergreen, CO 80439Off Market
- $1,246,9004 bd3 ba2.8k sqft2290 Interlocken Dr, Evergreen, CO 80439Off Market
- $1,459,0006 bd3 ba4.1k sqft2276 Pebble Beach Ct, Evergreen, CO 80439Off Market
- $1,126,9005 bd3 ba1.6k sqft2610 Interlocken Dr, Evergreen, CO 80439Off Market
Nearby schools
GreatSchools rating
- NABergen Meadow Primary SchoolGrades: PK-2Distance: 1 mi
- 8/10Evergreen Middle SchoolGrades: 6-8Distance: 1 mi
- 9/10Evergreen High SchoolGrades: 9-12Distance: 3.6 mi
Schools provided by the listing agent
- Elementary: Bergen Meadow/Valley
- Middle: Evergreen
- High: Evergreen
- District: Jefferson County R-1
Source: REcolorado as distributed by MLS GRID. This data may not be complete. We recommend contacting the local school district to confirm school assignments for this home.
Get a cash offer in 3 minutes
Find out how much your home could sell for in as little as 3 minutes with a no-obligation cash offer.
Estimated market value
$1,156,200
Get a cash offer in 3 minutes
Find out how much your home could sell for in as little as 3 minutes with a no-obligation cash offer.
Estimated market value
$1,156,200
- Colorado
- Jefferson County
- Evergreen
- 80439
- 2322 Pebble Beach Drive
Nearby cities
Nearby neighborhoods
Nearby zip codes
Other Evergreen Topics
