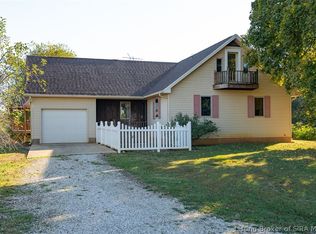
12.32 ACRES | 2008 RANCH HOME & ATTACHED 2-CAR GARAGE | HARRISON COUNTY MULTIPAR ONLINE AUCTION - BIDDING ENDS SUNDAY, NOVEMBER 8, 2026 @ 6PM. The Scott Family’s Harrison County property, held for over 40 years, is offered at auction in two tracts, with the opportunity to purchase either tract individually or combine both to acquire the entire 51.54-acre property. TRACT 2 - 12.32 ACRES: Circa 2008 one-level ranch with an attached two-car garage on 12.32 secluded and private acres. Both tracts have deeded easement access via existing gravel drive. Shared water meter by both tracts. Home features two bedrooms, one full bath with shared access off main bedroom and hallway, mudroom with deep sink & equipped laundry room off kitchen. Recent survey dated April 24, 2026 by David J. Ruckman P.L.S. Part of Additional Parcel #31-10-24-300-006.000-005. Lanesville Schools. Located just north of IN-62 between Lanesville and Corydon. TERMS: A 10% buyer's premium will be added to the hammer bid to determine the purchase price. A 10% non-refundable down payment is due within 24 hours, with the balance due in 40 days. Selling as-is with no contingencies. Inspections are welcomed prior to auction. Financing is permitted but not contingent upon loan approval or appraisal. Buyer pays all closing costs. Possession at closing. Taxes prorated to closing. See Bid Packet for complete terms.
Auction
Price Unknown
2322 Phoenix Way NE, Corydon, IN 47122
2beds
974sqft
Single Family Residence
Built in 2008
12.32 Acres Lot
$263,000 Zestimate®
$--/sqft
$-- HOA
What's special
Attached two-car garageTwo bedroomsMudroom with deep sink
- 16 days
- 337
- 50
Zillow last checked:
Listing updated:
Listed by:
Douglas Harritt,
Harritt Group, Inc
Source: SIRA,MLS#: 2026012626 Originating MLS: Southern Indiana REALTORS Association
Facts & features
Interior
Bedrooms & bathrooms
- Bedrooms: 2
- Bathrooms: 1
- Full bathrooms: 1
Primary bedroom
- Description: Access to Full Bath
- Level: First
- Dimensions: 11.11 x 14.6
Bedroom
- Level: First
- Dimensions: 8.7 x 11.11
Other
- Description: Access from both the main bedroom and hallway.
- Level: First
- Dimensions: 4.11 x 10.11
Kitchen
- Level: First
- Dimensions: 9.6 x 10.11
Living room
- Level: First
- Dimensions: 15 x 18
Other
- Description: Laundry Room
- Level: First
- Dimensions: 6.7 x 9.4
Other
- Description: Mud Room
- Level: First
- Dimensions: 3.3 x 6.7
Heating
- Forced Air, Heat Pump
Cooling
- Central Air, Heat Pump
Appliances
- Included: Dryer, Microwave, Oven, Range, Refrigerator, Self Cleaning Oven, Washer
- Laundry: Main Level, Laundry Room
Features
- Ceiling Fan(s), Eat-in Kitchen, Main Level Primary, Mud Room, Utility Room, Walk-In Closet(s)
- Windows: Thermal Windows
- Basement: Crawl Space
- Has fireplace: No
Interior area
- Total structure area: 974
- Total interior livable area: 974 sqft
- Finished area above ground: 974
- Finished area below ground: 0
Property
Parking
- Total spaces: 2
- Parking features: Attached, Garage Faces Front, Garage
- Attached garage spaces: 2
Features
- Levels: One
- Stories: 1
- Patio & porch: Covered, Porch
- Exterior features: Porch
- Has view: Yes
- View description: Park/Greenbelt
- Frontage length: 0 - Easement Access
Lot
- Size: 12.32 Acres
- Features: Additional Land Available, Dead End, Secluded, Wooded
Details
- Parcel number: 311024300006010005
- Zoning: Agri/ Residential
- Zoning description: Agri/ Residential
- Special conditions: Auction
Construction
Type & style
- Home type: SingleFamily
- Architectural style: One Story
- Property subtype: Single Family Residence
Materials
- Vinyl Siding, Frame
- Foundation: Crawlspace
- Roof: Metal
Condition
- New construction: No
- Year built: 2008
Utilities & green energy
- Sewer: Septic Tank
- Water: Connected, Public
Community & HOA
HOA
- Has HOA: No
Location
- Region: Corydon
Financial & listing details
- Tax assessed value: $210,400
- Annual tax amount: $2,169
- Date on market: 10/20/2026
- Cumulative days on market: 17 days
- Listing terms: Cash,Other
- Road surface type: Paved, Gravel
Estimated market value
$263,000
$221,000 - $305,000
$1,412/mo
Public tax history
| Year | Property taxes | Tax assessment |
|---|---|---|
| 2025 | $1,902 -4.2% | $210,400 +8.3% |
| 2024 | $1,986 +7.9% | $194,300 -0.6% |
| 2023 | $1,841 +1.2% | $195,400 +9.3% |
| 2022 | $1,819 +6.4% | $178,800 +12.9% |
| 2021 | $1,709 -2.4% | $158,400 +7.8% |
| 2020 | $1,752 +8.9% | $146,900 +7.5% |
| 2019 | $1,608 +7.3% | $136,600 +6% |
| 2018 | $1,499 -1.4% | $128,900 +7.9% |
| 2017 | $1,520 +15.7% | $119,500 +4.1% |
| 2016 | $1,314 +152.7% | $114,800 +3.6% |
| 2014 | $520 +3.6% | $110,800 -3.4% |
| 2013 | $502 +8.2% | $114,700 +2.5% |
| 2012 | $464 | $111,900 |
Find assessor info on the county website