Skip main navigation
Off market
  • $521,800

    2322 River Rock Trl, Kingwood, TX 77345

    5beds
    3,700sqft
    SingleFamily
    Built in 1999
    9,713 Square Feet Lot
    $521,800 Zestimate®
    $141/sqft
    $3,784 Estimated rent

    Home value

    $521,800

    $490,000 - $553,000

    $3,784/mo

    Zestimate® history
    Loading
    Loading...

    Owner options

    List your home for rent

    $3,784/mo

    Rent Zestimate®

    Find your next renter with Zillow Rental Manager. Plus, with online applications, you can quickly screen prospective tenants – for free.

    Learn more

    $3,784/mo

    Rent Zestimate®

    Refinance and save

    $3,655/mo

    Est. payment

    Refinancing to a lower rate could help reduce your monthly payments and save thousands over the life of the loan.

    See today's rates

    $3,655/mo

    Est. payment

    Explore your selling options

    Work with a Zillow partner agent

    Leverage their expertise and Zillow's premium Showcase listings to get your home seen by more buyers.

    Get started

    List with your own agent

    Get your home in front of millions of buyers by listing it on Zillow.

    Learn how to do it

    Sell it yourself

    Take full control of how buyers see your home on Zillow by listing For Sale by Owner (FSBO).

    List your home

    What's special

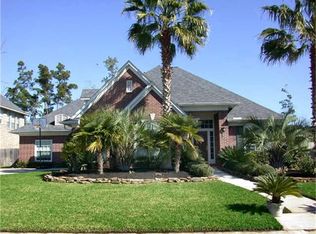
    Situated on a quiet CUL-DE-SAC, this 5 Bedroom, 3.5 Bath Montreal floorplan by Village Builders features a stunning backyard paradise and a spacious interior that is move-in ready. The home is well maintained with ample privacy for the entire family with a large downstairs master retreat, a perfect home study with French doors and a built-in bookcase, and a half bath for guest privacy. The second level features 4 bedrooms, 2 full baths, and a closed in media/ game room. The home comes equipped with generous walk-in closets and storage galore. The outdoor oasis boasts a large pool with spa surrounded by mature landscaping, and a built-in big screen tv making it the ideal entertainment area. All bathrooms have updated granite counters and tiled baths, and the 2-car garage has a sizable workspace with ample additional storage. Recent Updates: Roof in 2012, Water heaters 2017, Dishwasher 2019. Solar Screens across 2-storey back windows for energy efficiency.

    This property is not currently displayed as for sale or rent on Zillow. This may be different from what's on other websites or public sources.
    Facts & features

    Interior

    Bedrooms & bathrooms
    • Bedrooms: 5
    • Bathrooms: 4
    • Full bathrooms: 3
    • 1/2 bathrooms: 1
    Heating
    • Other, Gas
    Cooling
    • Central
    Appliances
    • Included: Dishwasher, Garbage disposal, Microwave, Range / Oven
    • Laundry: Gas Dryer Hookup
    Features
    • Walk-In Closet(s), High Ceilings, Crown Molding, Wired for Sound, Formal Entry/Foyer, Primary Bed - 1st Floor, Countertops(Granite), Sitting Area
    • Flooring: Tile, Hardwood, Laminate
    • Windows: Solar Screens, Drapes/Curtains/Window Cover
    • Has fireplace: Yes
    • Fireplace features: Gas Log
    Interior area
    • Structure area source: Owner
    • Total interior livable area: 3,700 sqft

    Property

    Parking
    • Total spaces: 2
    • Parking features: Garage - Detached
    Features
    • Patio & porch: Patio/Deck
    • Exterior features: Brick, Cement / Concrete
    • Pool features: Gunite, In Ground, Heated
    • Has spa: Yes
    • Spa features: Private, Spa/Hot Tub, Bath
    • Fencing: Back Yard
    Lot
    • Size: 9,713 Square Feet
    • Features: Cul-de-Sac, Near Golf Course, Subdivided
    Details
    • Parcel number: 1196580020026

    Construction

    Type & style
    • Home type: SingleFamily
    • Architectural style: Traditional
    Materials
    • masonry
    • Foundation: Slab
    • Roof: Composition
    Condition
    • Year built: 1999
    Details
    • Builder name: Village Builders

    Utilities & green energy

    • Sewer: Public Sewer
    • Water: Public
    Green energy
    • Energy efficient items: Thermostat

    Community & HOA

    Community
    • Security: Fire Alarm, Security System Owned
    HOA
    • Has HOA: Yes
    • HOA fee: $55 monthly
    Location
    • Region: Kingwood

    Financial & listing details

    • Price per square foot: $141/sqft
    • Tax assessed value: $510,393
    • Annual tax amount: $5,186
    • Road surface type: Concrete, Curbs

    Price history

    DateEventPrice
    12/9/2020Listing removed$429,000$116/sqft
    Source: Premier Properties #69497553 Report a problem
    11/9/2020Pending sale$429,000$116/sqft
    Source: Berkshire Hathaway HomeService #69497553 Report a problem
    10/16/2020Price change$429,000-1.9%$116/sqft
    Source: Berkshire Hathaway HomeService #69497553 Report a problem
    10/8/2020Price change$437,250-1.5%$118/sqft
    Source: Berkshire Hathaway HomeService #69497553 Report a problem
    9/22/2020Listed for sale$443,900+41%$120/sqft
    Source: Berkshire Hathaway HomeService #69497553 Report a problem
    5/1/2012Sold--
    Source: Agent Provided Report a problem
    3/13/2012Price change$314,900-6%$85/sqft
    Source: RE/MAX Associates Northeast #73757065 Report a problem
    1/15/2012Price change$334,900+3%$91/sqft
    Source: RE/MAX Associates Northeast #73757065 Report a problem
    1/6/2012Price change$324,990-2.8%$88/sqft
    Source: RE/MAX Associates Northeast #73757065 Report a problem
    12/14/2011Price change$334,500+1.7%$90/sqft
    Source: RE/MAX Associates Northeast #11845447 Report a problem
    12/10/2011Price change$328,990+3.1%$89/sqft
    Source: RE/MAX Associates Northeast #11845447 Report a problem
    11/3/2011Price change$318,990+0%$86/sqft
    Source: RE/MAX Associates Northeast #11845447 Report a problem
    10/17/2011Price change$318,9000%$86/sqft
    Source: RE/MAX Associates Northeast #11845447 Report a problem
    10/1/2011Price change$318,9900%$86/sqft
    Source: RE/MAX Associates Northeast #11845447 Report a problem
    7/28/2011Price change$319,000-1.8%$86/sqft
    Source: RE/MAX Associates Northeast #11845447 Report a problem
    6/17/2011Listed for sale$324,990$88/sqft
    Source: RE/MAX Associates Northeast #11845447 Report a problem

    Public tax history

    YearProperty taxesTax assessment
    2025$5,186 +1.6%$510,393 -1.1%
    2024$5,103 +16.9%$516,282 +4.6%
    2023$4,366 +7.8%$493,491 +9.7%
    2022$4,051 $449,725 +17.5%
    2021-- $382,886 +10.7%
    2020$3,593 +8%$345,785 +9.5%
    2019$3,328 -62.4%$315,823 -5.7%
    2018$8,852 $334,848 -5.6%
    2017$8,852 -0.1%$354,844
    2016$8,859 +10.1%$354,844 +1.8%
    2015$8,048 $348,528 +10%
    2014$8,048 $316,800 +11.2%
    2013-- $285,000
    2012-- $285,000
    2011-- $285,000
    2010-- $285,000 +1.6%
    2009-- $280,517 -6.8%
    2007-- $301,116 +10.8%
    2006-- $271,699 -0.4%
    2005-- $272,867
    Find assessor info on the county website

    Neighborhood: Kingwood

    Nearby schools

    GreatSchools rating
    Schools provided by the listing agent
    • Elementary: Shadow Forest Elementary School
    • Middle: Riverwood Middle School
    • High: Kingwood High School
    • District: 29 - Humble

    Source: The MLS. This data may not be complete. We recommend contacting the local school district to confirm school assignments for this home.

    Get a cash offer in 3 minutes
    Find out how much your home could sell for in as little as 3 minutes with a no-obligation cash offer.
    Estimated market value
    $521,800
    Get a cash offer in 3 minutes
    Find out how much your home could sell for in as little as 3 minutes with a no-obligation cash offer.
    Estimated market value
    $521,800