Skip main navigation
Sold for $1,375,000
  • $1,375,000

    2322 S Pierce St, Arlington, VA 22202

    5beds
    3,184sqft
    Single Family Residence
    Built in 1956
    0.32 Acres Lot
    $1,398,600 Zestimate®
    $432/sqft
    $5,402 Estimated rent

    Home value

    $1,398,600

    $1.30M - $1.50M

    $5,402/mo

    Zestimate® history
    Loading
    Loading...

    Owner options

    List your home for rent

    $5,402/mo

    Rent Zestimate®

    Find your next renter with Zillow Rental Manager. Plus, with online applications, you can quickly screen prospective tenants – for free.

    Learn more

    $5,402/mo

    Rent Zestimate®

    Refinance and save

    $8,519/mo

    Est. payment

    Refinancing to a lower rate could help reduce your monthly payments and save thousands over the life of the loan.

    See today's rates

    $8,519/mo

    Est. payment

    Explore your selling options

    Work with a Zillow partner agent

    Leverage their expertise and Zillow's premium Showcase listings to get your home seen by more buyers.

    Get started

    List with your own agent

    Get your home in front of millions of buyers by listing it on Zillow.

    Learn how to do it

    Sell it yourself

    Take full control of how buyers see your home on Zillow by listing For Sale by Owner (FSBO).

    List your home

    What's special

    Home officeCut stone fireplaceFamily roomLower levelHot tubTree houseOpen floorplan
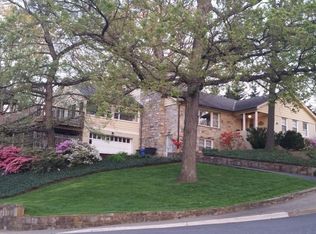
    "OPEN HOUSE" Saturday, October 18th, from 12:00-2:00. "Great New Price!!" Wonderfully remodeled South Arlington Ridge 5 bedroom, 3 bath home. Great sun-filled open floorplan with newly refinished hardwood floor, spacious living room with one of three fireplaces, large formal dining room that walks through to the chief’s kitchen with granite counter tops, upscale stainless steel appliances, an abundance of custom cabinets and counter space, and is open to the family room that offers hardwood floors, a cut stone fireplace, and full wall glass patio doors that lead to a stone terrace with hot tub, private wooded back yard and a playful tree house for the kids and their friends. The main floor also features three good-sized bedrooms including the primary suite with large closet and full bath. The lower level is newly refinished and offers a large game room/media room, a full bath, two additional bedrooms, which would also be a great space for a home office, and it walks out to an oversized two car garage. Wonderful tree-filled family neighborhood just steps to playgrounds, basketball court, tennis, soccer and baseball fields. Walk to Oakridge Elementary and Gunston Middle School. Short ride to Army Navy Clubhouse with golf and swimming pool, Amazon HQ2, The Pentagon, multiple metro stations, both Crystal City, and Pentagon City with great shops and restaurants, and the newly finished Aquatic & Fitness Center. Homes in this neighborhood do not come on the market often and when they do, they don’t last long. Come see for yourself.

    Zillow last checked:

    Listing updated:

    Listed by:

    Steven Mueller 703-994-2849,

    RE/MAX Realty Group

    Bought with:

    Beth Spohn, 0225228403

    Weichert, REALTORS

    Source: Bright MLS,MLS#: VAAR2062738MLS Logo

    Facts & features

    Interior

    Bedrooms & bathrooms
    • Bedrooms: 5
    • Bathrooms: 3
    • Full bathrooms: 3
    • Main level bathrooms: 2
    • Main level bedrooms: 3
    Basement
    • Area: 0
    Heating
    • Forced Air, Zoned, Natural Gas
    Cooling
    • Central Air, Electric
    Appliances
    • Included: Dishwasher, Disposal, Dryer, Humidifier, Ice Maker, Range Hood, Refrigerator, Cooktop, Washer, Gas Water Heater
    Features
    • Family Room Off Kitchen, Kitchen - Gourmet, Breakfast Area, Dining Area, Primary Bath(s), Built-in Features, Chair Railings, Crown Molding, Upgraded Countertops, Recessed Lighting, Open Floorplan, Dry Wall
    • Flooring: Hardwood, Wood
    • Doors: Six Panel, Sliding Glass
    • Windows: Window Treatments
    • Basement: Full,Partial,Finished,Garage Access,Heated,Improved,Interior Entry,Windows
    • Number of fireplaces: 3
    • Fireplace features: Equipment, Glass Doors, Mantel(s)
    Interior area
    • Total structure area: 3,184
    • Total interior livable area: 3,184 sqft
    • Finished area above ground: 3,184
    • Finished area below ground: 0

    Property

    Parking
    • Total spaces: 4
    • Parking features: Garage Faces Front, Garage Door Opener, Storage, Oversized, Asphalt, Driveway, Attached
    • Attached garage spaces: 2
    • Uncovered spaces: 2
    • Details: Garage Sqft: 567
    Accessibility
    • Accessibility features: None
    Features
    • Levels: Split Foyer,Two
    • Stories: 2
    • Patio & porch: Terrace, Patio
    • Exterior features: Play Area, Play Equipment
    • Pool features: None
    • Has spa: Yes
    • Spa features: Hot Tub
    • Has view: Yes
    • View description: Trees/Woods
    Lot
    • Size: 0.32 Acres
    Details
    • Additional structures: Above Grade, Below Grade, Outbuilding
    • Parcel number: 38001021
    • Zoning: R-10
    • Special conditions: Standard

    Construction

    Type & style
    • Home type: SingleFamily
    • Property subtype: Single Family Residence
    Materials
    • Brick
    • Foundation: Other
    • Roof: Shingle
    Condition
    • New construction: No
    • Year built: 1956
    • Major remodel year: 2025

    Utilities & green energy

    • Sewer: Public Sewer
    • Water: Public
    • Utilities for property: Cable Available, Electricity Available, Natural Gas Available, Water Available, Other

    Community & neighborhood

    Location
    • Region: Arlington
    • Subdivision: Arlington Ridge

    Other

    Other facts
    • Listing agreement: Exclusive Right To Sell
    • Ownership: Fee Simple

    Price history

    DateEventPrice
    11/17/2025Sold$1,375,000-1.4%$432/sqft
    Source: Bright MLS #VAAR2062738 Report a problem
    10/26/2025Contingent$1,395,000$438/sqft
    Source: Bright MLS #VAAR2062738 Report a problem
    10/15/2025Price change$1,395,000-5.4%$438/sqft
    Source: Bright MLS #VAAR2062738 Report a problem
    9/24/2025Price change$1,475,000-6.3%$463/sqft
    Source: Bright MLS #VAAR2062738 Report a problem
    8/26/2025Listed for sale$1,575,000+67.6%$495/sqft
    Source: Bright MLS #VAAR2062738 Report a problem
    7/19/2023Listing removed--
    Source: Zillow Rentals Report a problem
    7/1/2023Price change$5,000-13.8%$2/sqft
    Source: Zillow Rentals Report a problem
    6/1/2023Price change$5,800-14.7%$2/sqft
    Source: Zillow Rentals Report a problem
    5/21/2023Listed for rent$6,800$2/sqft
    Source: Zillow Rentals Report a problem
    8/15/2013Sold$940,000+88%$295/sqft
    Source: Public Record Report a problem
    11/15/2001Sold$500,000$157/sqft
    Source: Public Record Report a problem

    Public tax history

    YearProperty taxesTax assessment
    2025$13,347 -0.8%$1,292,100 -0.8%
    2024$13,460 +3.8%$1,303,000 +3.5%
    2023$12,970 +5.1%$1,259,200 +5.1%
    2022$12,335 +4.7%$1,197,600 +4.7%
    2021$11,785 +4.9%$1,144,200 +4.5%
    2020$11,236 +4.8%$1,095,100 +4.8%
    2019$10,721 +9.1%$1,044,900 +6.9%
    2018$9,830 +2.7%$977,100 +2.7%
    2017$9,574 +2.8%$951,700 +1.2%
    2016$9,316 +2.6%$940,100 +3.1%
    2015$9,078 +3.3%$911,400 +3.3%
    2014$8,789 +9.7%$882,400 +10.8%
    2013$8,014 +8.7%$796,600
    2012$7,371 -1.1%--
    2011$7,451 --
    2009-- --
    2008-- --
    2007-- --
    2006-- --
    2005-- --
    2004-- --
    2003-- --
    2002-- --
    2001-- $361,100

    Find assessor info on the county website

    Neighborhood: Arlington Ridge

    Nearby schools

    GreatSchools rating
    Schools provided by the listing agent
    • Elementary: Oakridge
    • Middle: Gunston
    • High: Wakefield
    • District: Arlington County Public Schools

    Source: Bright MLS. This data may not be complete. We recommend contacting the local school district to confirm school assignments for this home.

    Get a cash offer in 3 minutes
    Find out how much your home could sell for in as little as 3 minutes with a no-obligation cash offer.
    Estimated market value
    $1,398,600
    Get a cash offer in 3 minutes
    Find out how much your home could sell for in as little as 3 minutes with a no-obligation cash offer.
    Estimated market value
    $1,398,600