Spacious and inviting, this 4-bedroom, 2.5-bath, 2,280 sq. ft. townhome is the only four-bedroom unit in the sought-after Somerset Garden community, offering resort-style amenities including a pool, clubhouse, and putting green. The main level features an open, light-filled floor plan with a soaring 20-ft vaulted ceiling, marble-encased fireplace, and seamless dining area. The kitchen offers a breakfast bar, stainless appliances, and leased reverse osmosis water filtration. Patio access from both the living room and main-level primary suite invites indoor-outdoor living. The primary suite boasts a soaking tub, separate shower, and private commode. A laundry room and half bath complete the first floor. Upstairs is a loft, three bedrooms, and a full bath; one bedroom is currently a walk-in closet but easily converted back. Additional highlights include a whole-house leased water purification system, plantation shutters, wood floors on the main level, tile in kitchen/baths/laundry, and plush carpet upstairs. A two-car garage offers parking and storage. Ideally located near golf, shopping, dining, beaches, and wineries, this rare find blends comfort, convenience, and style.
Sold for $650,000
$650,000
2322 S Westbury Way, Santa Maria, CA 93455
4beds
2,280sqft
Planned Development
Built in 2003
3,049 Square Feet Lot
$663,600 Zestimate®
$285/sqft
$3,982 Estimated rent
Home value
$663,600
$597,000 - $737,000
$3,982/mo
Zestimate® history
Owner options
List your home for rent
$3,982/mo
Rent Zestimate®
Find your next renter with Zillow Rental Manager. Plus, with online applications, you can quickly screen prospective tenants – for free.
$3,982/mo
Rent Zestimate®
Refinance and save
$4,466/mo
Est. payment
Refinancing to a lower rate could help reduce your monthly payments and save thousands over the life of the loan.
$4,466/mo
Est. payment
Explore your selling options
Work with a Zillow partner agent
Leverage their expertise and Zillow's premium Showcase listings to get your home seen by more buyers.
Get startedList with your own agent
Get your home in front of millions of buyers by listing it on Zillow.
Learn how to do itSell it yourself
Take full control of how buyers see your home on Zillow by listing For Sale by Owner (FSBO).
List your homeWhat's special
Marble-encased fireplaceBreakfast barPatio accessStainless appliancesSeamless dining areaSeparate showerIndoor-outdoor living
Zillow last checked:
Listing updated:
Listed by:
Hal Sweasey DRE#: 01111911 805-781-3750,
Keller Williams Realty Central Coast
Bought with:
Jamie Speaks, DRE#: 02151193
eXp Realty of California, Inc.
Source: North Santa Barbara County MLS,MLS#: 25001628
Facts & features
Interior
Bedrooms & bathrooms
- Bedrooms: 4
- Bathrooms: 3
- Full bathrooms: 2
- 1/2 bathrooms: 1
Primary bedroom
- Level: Lower
Dining room
- Features: Breakfast Bar, Dining Area, In Living
Heating
- Forced Air
Cooling
- None
Appliances
- Included: Oven/Range-Gas, Dryer, Microwave, Washer, Dishwasher
- Laundry: Inside
Features
- Cathedral Ceiling(s)
- Flooring: Carpet, Tile, Wood
- Number of fireplaces: 1
- Fireplace features: Living Room
Interior area
- Total structure area: 2,280
- Total interior livable area: 2,280 sqft
Property
Parking
- Total spaces: 2
- Parking features: Attached
- Attached garage spaces: 2
Features
- Stories: 2
- Patio & porch: Patio
- Pool features: Optional Service
- Fencing: Fenced
Lot
- Size: 3,049 Square Feet
- Features: Other
Details
- Parcel number: 111690028
- Zoning description: Residential Single Family,Other
- Special conditions: Standard
Construction
Type & style
- Home type: SingleFamily
- Property subtype: Planned Development
Materials
- Foundation: Slab
- Roof: Composition
Condition
- Year built: 2003
Utilities & green energy
- Sewer: Public Sewer
- Water: Public
Green energy
- Green verification: None
- Energy efficient items: Unknown
- Energy generation: None
Community & HOA
Community
- Features: Optional Services: Pool, Other, Clubhouse
HOA
- Has HOA: Yes
- Services included: Maintenance Structure, Com Area Mn
- HOA fee: $309 monthly
Location
- Region: Santa Maria
Financial & listing details
- Price per square foot: $285/sqft
- Tax assessed value: $449,548
- Annual tax amount: $5,284
- Date on market: 8/12/2025
- Cumulative days on market: 7 days
- Listing terms: New Loan,Cash,Submit
Price history
| Date | Event | Price |
|---|---|---|
| 9/26/2025 | Sold | $650,000+8.5%$285/sqft |
Source:  North Santa Barbara County MLS #25001628 Report a problem North Santa Barbara County MLS #25001628 Report a problem | ||
| 8/19/2025 | Pending sale | $599,000$263/sqft |
Source: North Santa Barbara County MLS #25001628 Report a problem | ||
| 8/19/2025 | Contingent | $599,000$263/sqft |
Source:  CRMLS #SC25175941 Report a problem CRMLS #SC25175941 Report a problem | ||
| 8/12/2025 | Listed for sale | $599,000+48.6%$263/sqft |
Source: CRMLS #SC25175941 Report a problem | ||
| 3/27/2019 | Sold | $403,000-0.5%$177/sqft |
Source: Public Record Report a problem | ||
| 2/18/2019 | Pending sale | $404,900$178/sqft |
Source: Keller Williams Realty Central Coast #PI18281988 Report a problem | ||
| 2/2/2019 | Price change | $404,900-1.2%$178/sqft |
Source: Keller Williams Realty Central Coast #PI18281988 Report a problem | ||
| 12/5/2018 | Price change | $409,900-1.2%$180/sqft |
Source: Keller Williams Realty Central Coast #PI18281988 Report a problem | ||
| 11/30/2018 | Listed for sale | $414,900+19.2%$182/sqft |
Source: Keller Williams Realty Central Coast #PI18281988 Report a problem | ||
| 9/25/2013 | Listing removed | $1,000 |
Source: Postlets Report a problem | ||
| 9/23/2013 | Listed for rent | $1,000 |
Source: Postlets Report a problem | ||
| 12/15/2003 | Sold | $348,000$153/sqft |
Source: Public Record Report a problem | ||
Public tax history
| Year | Property taxes | Tax assessment |
|---|---|---|
| 2025 | $5,284 +4.4% | $449,548 +2% |
| 2024 | $5,059 +1.7% | $440,734 +2% |
| 2023 | $4,976 +1.6% | $432,093 +2% |
| 2022 | $4,898 +2.8% | $423,622 +2% |
| 2021 | $4,766 +0.2% | $415,317 +1% |
| 2020 | $4,756 +2.9% | $411,060 +2% |
| 2019 | $4,620 +9.8% | $403,000 +10.7% |
| 2018 | $4,208 +4% | $364,000 +4.9% |
| 2017 | $4,046 +12.6% | $347,000 +10.2% |
| 2016 | $3,595 +14.8% | $315,000 +1.9% |
| 2015 | $3,133 | $309,000 +10% |
| 2014 | $3,133 | $281,000 +9.8% |
| 2012 | -- | $256,000 |
| 2011 | -- | $256,000 +4.9% |
| 2010 | -- | $244,000 |
| 2009 | -- | $244,000 |
| 2008 | -- | $244,000 -33.8% |
| 2007 | -- | $368,837 +2% |
| 2006 | -- | $361,605 +2% |
| 2005 | -- | $354,515 +1467.7% |
| 2003 | -- | $22,614 |
Find assessor info on the county website
Neighborhood: 93455
Nearby homes
- $648,1003 bd2 ba1.8k sqft2326 S Westbury Way, Santa Maria, CA 93455Off Market

- $575,0003 bd2 ba2k sqft2318 S Westbury Way, Santa Maria, CA 93455Off Market
- $623,0003 bd2 ba1.7k sqft2330 S Westbury Way, Santa Maria, CA 93455Off Market
- $632,3003 bd3 ba2.1k sqft2314 S Westbury Way, Santa Maria, CA 93455Off Market
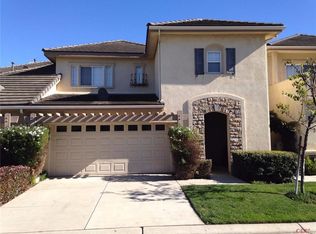
- $595,9003 bd2 ba1.6k sqft2310 S Westbury Way, Santa Maria, CA 93455Off Market
- $655,9003 bd2 ba2.1k sqft2321 S Timsbury Way, Santa Maria, CA 93455Off Market
- $616,8003 bd2 ba1.6k sqft2334 S Westbury Way, Santa Maria, CA 93455Off Market
- $624,7003 bd2 ba1.6k sqft2334 Westbury Way, Santa Maria, CA 93455Off Market
Nearby schools
GreatSchools rating
- 7/10Bill Libbon ElementaryGrades: K-6Distance: 1.3 mi
- 2/10Arellanes Junior High SchoolGrades: 7-8Distance: 2.8 mi
- 6/10Ernest Righetti High SchoolGrades: 9-12Distance: 2.6 mi


Get pre-qualified for a loan
At Zillow Home Loans, we can pre-qualify you in as little as 5 minutes with no impact to your credit score.An equal housing lender. NMLS #10287.
Sell for more on Zillow
Get a Zillow Showcase℠ listing at no additional cost and you could sell for .
$663,600
2% more
+$13,272
With Zillow Showcase(estimated)
$676,872
- California
- Santa Barbara County
- Santa Maria
- 93455
- 2322 S Westbury Way
Nearby cities
Nearby zip codes
Other Santa Maria Topics
