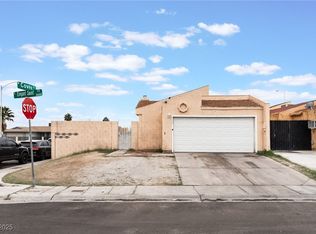
Reduced! This charming home captures panoramic mountain scenery and iconic Las Vegas Strip views, offering a rare blend of beauty and convenience. Access to shopping, freeways, and schools, it delivers everyday ease in a truly desirable setting. A welcoming courtyard sets the tone—perfect for morning coffee, evening gatherings, or simply enjoying the glow of the Strip. Inside, the layout features two full bathrooms, providing comfort and flexibility for guests or family. Recent updates—a new water heater and washing machine installed in 2025—add peace of mind and modern efficiency. A standout combination of location, views, and thoughtful updates, this property is ready for its next chapter. Buyers and agents should verify all information and measurements.
Pending
Price cut: $5K (8/7)
$299,900
2322 Sabroso St, Las Vegas, NV 89156
2beds
949sqft
Single Family Residence
Built in 1985
3,920 Square Feet Lot
$-- Zestimate®
$316/sqft
$-- HOA
What's special
Panoramic mountain sceneryWelcoming courtyard
- 104 days
- 162
- 11
Zillow last checked:
Listing updated:
Listed by:
Morton M. Winer S.0076556 702-485-4444,
RESCOM LLC
Source: LVR,MLS#: 2784799 Originating MLS: Greater Las Vegas Association of Realtors Inc
Originating MLS: Greater Las Vegas Association of Realtors IncFacts & features
Interior
Bedrooms & bathrooms
- Bedrooms: 2
- Bathrooms: 2
- Full bathrooms: 2
Primary bedroom
- Description: Closet
- Dimensions: 11x13
Bedroom 2
- Description: Closet
- Dimensions: 10x10
Dining room
- Description: Dining Area
- Dimensions: 8x8
Kitchen
- Description: Man Made Woodor Laminate Flooring
Living room
- Description: Front
- Dimensions: 16x15
Heating
- Central, Gas
Cooling
- Central Air, Electric
Appliances
- Included: Dryer, Disposal, Gas Range, Microwave, Refrigerator, Washer
- Laundry: Gas Dryer Hookup, Main Level
Features
- Bedroom on Main Level, Ceiling Fan(s), Primary Downstairs, Window Treatments
- Flooring: Laminate
- Windows: Blinds, Drapes
- Number of fireplaces: 1
- Fireplace features: Family Room, Gas
Interior area
- Total structure area: 949
- Total interior livable area: 949 sqft
Video & virtual tour
Property
Parking
- Total spaces: 1
- Parking features: Attached, Garage, Garage Door Opener, Inside Entrance, Open
- Attached garage spaces: 1
- Has uncovered spaces: Yes
Features
- Stories: 1
- Patio & porch: Covered, Patio, Porch
- Exterior features: Courtyard, Porch, Patio, Private Yard
- Fencing: Block,Back Yard,Wood
- Has view: Yes
- View description: City, Mountain(s)
Lot
- Size: 3,920 Square Feet
- Features: Desert Landscaping, Landscaped, < 1/4 Acre
Details
- Parcel number: 14023116053
- Zoning description: Single Family
- Horse amenities: None
Construction
Type & style
- Home type: SingleFamily
- Architectural style: One Story
- Property subtype: Single Family Residence
Materials
- Stucco
- Roof: Tile
Condition
- Resale
- Year built: 1985
Utilities & green energy
- Electric: Photovoltaics None
- Sewer: Public Sewer
- Water: Public
- Utilities for property: Underground Utilities
Community & HOA
Community
- Subdivision: Sierra Sunrise
HOA
- Has HOA: No
- Amenities included: None
Location
- Region: Las Vegas
Financial & listing details
- Price per square foot: $316/sqft
- Tax assessed value: $143,691
- Annual tax amount: $664
- Date on market: 5/22/2026
- Listing agreement: Exclusive Right To Sell
- Listing terms: Cash,Conventional,FHA,VA Loan
Estimated market value
Not available
Estimated sales range
Not available
Not available
Price history
| Date | Event | Price |
|---|---|---|
| 8/11/2026 | Pending sale | $299,900$316/sqft |
Source:  LVR #2784799 Report a problem LVR #2784799 Report a problem | ||
| 8/7/2026 | Price change | $299,900-1.6%$316/sqft |
Source: LVR #2784799 Report a problem | ||
| 6/15/2026 | Price change | $304,900-1.3%$321/sqft |
Source: LVR #2784799 Report a problem | ||
| 5/22/2026 | Listed for sale | $309,000+62.6%$326/sqft |
Source: LVR #2784799 Report a problem | ||
| 7/22/2019 | Sold | $190,000+0.5%$200/sqft |
Source: LVR #2103670 Report a problem | ||
| 6/12/2019 | Pending sale | $189,000$199/sqft |
Source: Signature Real Estate Group #2103670 Report a problem | ||
| 6/7/2019 | Listed for sale | $189,000+339.5%$199/sqft |
Source: Signature Real Estate Group #2103670 Report a problem | ||
| 7/21/2011 | Sold | $43,000-4.2%$45/sqft |
Source: Public Record Report a problem | ||
| 6/25/2011 | Price change | $44,900-10%$47/sqft |
Source: o48Realty #1144955 Report a problem | ||
| 5/10/2011 | Price change | $49,900+25.1%$53/sqft |
Source: o48Realty #1144955 Report a problem | ||
| 4/1/2011 | Listed for sale | $39,900-27.5%$42/sqft |
Source: foreclosure.com Report a problem | ||
| 3/18/2011 | Sold | $55,000+12.2%$58/sqft |
Source: Public Record Report a problem | ||
| 10/2/2010 | Listed for sale | $49,000$52/sqft |
Source: The Schiffman Group #978057 Report a problem | ||
| 8/29/2010 | Listing removed | $49,000$52/sqft |
Source: The Schiffman Group #978057 Report a problem | ||
| 5/5/2010 | Listed for sale | $49,000-66.6%$52/sqft |
Source: The Schiffman Group #978057 Report a problem | ||
| 6/30/2004 | Sold | $146,900+77%$155/sqft |
Source: Public Record Report a problem | ||
| 7/18/1997 | Sold | $83,000+5.7%$87/sqft |
Source: Public Record Report a problem | ||
| 3/29/1994 | Sold | $78,500$83/sqft |
Source: Public Record Report a problem | ||
Public tax history
| Year | Property taxes | Tax assessment |
|---|---|---|
| 2026 | $984 +24.7% | $50,292 +1.2% |
| 2025 | $789 +25.5% | $49,682 -2.4% |
| 2024 | $629 -1.8% | $50,901 +15.6% |
| 2023 | $640 +8% | $44,044 +10.2% |
| 2022 | $593 +7.8% | $39,959 +2.6% |
| 2021 | $550 +6.8% | $38,952 +4.8% |
| 2020 | $515 +4.8% | $37,164 +8.1% |
| 2019 | $492 +6.9% | $34,394 |
| 2018 | $460 | $34,394 +1.8% |
| 2017 | $460 | $33,801 +8.3% |
| 2016 | $460 +0.3% | $31,223 +20.7% |
| 2015 | $459 +3.2% | $25,867 +49.5% |
| 2014 | $444 | $17,307 |
| 2013 | -- | $17,307 +21.3% |
| 2012 | -- | $14,271 -14.6% |
| 2011 | -- | $16,713 -8.1% |
| 2010 | -- | $18,185 -31.6% |
| 2009 | -- | $26,578 |
| 2008 | -- | $26,578 -56.6% |
| 2007 | -- | $61,203 +32.3% |
| 2006 | -- | $46,269 +16.1% |
| 2005 | -- | $39,855 +30.7% |
| 2004 | -- | $30,485 +3.9% |
| 2003 | -- | $29,337 -0.3% |
| 2002 | -- | $29,420 +15.9% |
| 2001 | -- | $25,380 |
Find assessor info on the county website
Monthly payment
Est. payment
Payment breakdown
Explore the cost of this home by adjusting the details. Changes won't be saved.Climate risks
Neighborhood: Sunrise Manor
Nearby schools
Schools provided by the listing agent
- Elementary: Hickey, Liliam Lujan,Hickey, Liliam Lujan
- Middle: Bailey Dr William(Bob)H
- High: Sunrise Mountain School
Source: LVR. This data may not be complete. We recommend contacting the local school district to confirm school assignments for this home.


Similar homes
- $379,9993 bd2 ba1.3k sqft2348 Beaver Bay Ct, Las Vegas, NV 89156For Sale
 MLS ID #2808857, Kenneth R. Calder, You Decide Realty LLC. LVR
 - $325,0002 bd2 ba1k sqft418 Linn Ln, Las Vegas, NV 89110For Sale
 MLS ID #2794280, Amy Allen, Leading Vegas Realty. LVR
 - $314,0003 bd2 ba1k sqft4614 Little Finch Ln, Las Vegas, NV 89115For Sale
 MLS ID #2798633, Jason Mattson, Orange Realty Group LLC. LVR
 - $310,0003 bd2 ba1.1k sqft3647 Elegant Saint Ct, Las Vegas, NV 89115For Sale
 MLS ID #2740433, Holanda B. Campos, United Realty Group. LVR
