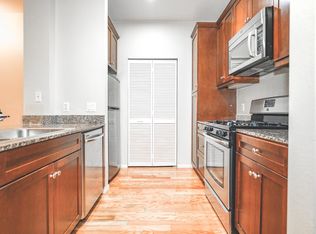
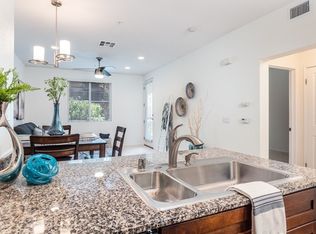
Welcome to Avenue One, one of Irvine’s most desirable gated resort-style communities. This well-designed 2-bedroom, 2-bathroom residence features a highly functional open-concept floor plan with abundant natural light. The spacious living area flows seamlessly into the kitchen with granite countertops, creating an ideal space for everyday living and entertaining. The thoughtfully designed dual-suite layout offers privacy and flexibility, making it perfect for professionals, roommates, small families, or investors. Each bedroom is generously sized with its own full bathroom, while the private balcony provides a comfortable outdoor retreat. Additional features include in-unit laundry, central A/C, and assigned parking. Ideally located just minutes from UCI, John Wayne Airport, Newport Beach, Fashion Island, South Coast Plaza, and the Irvine Business Complex, this home offers exceptional convenience with easy access to shopping, dining, entertainment, and major freeways. Residents enjoy an impressive collection of resort-style amenities, including a swimming pool, spa, state-of-the-art fitness center, indoor basketball court, clubhouse, BBQ and picnic areas, playground, landscaped courtyards, guest parking, and gated access. A fantastic opportunity to enjoy comfortable living in one of Irvine’s most convenient and sought-after communities.
Sold for $720,000
Zillow last checked:
Listing updated:
Bought with:
General NONMEMBER, DRE #02065029
NONMEMBER MRML
Source: CRMLS,MLS#: WS26154310 Originating MLS: California Regional MLS
Originating MLS: California Regional MLSPrice history
| Date | Event | Price |
|---|---|---|
| 8/11/2026 | Sold | $720,000-3.9%$694/sqft |
Source:  CRMLS #WS26154310 Report a problem CRMLS #WS26154310 Report a problem | ||
| 7/23/2026 | Pending sale | $749,000$722/sqft |
Source: CRMLS #WS26154310 Report a problem | ||
| 7/15/2026 | Listed for sale | $749,000+7%$722/sqft |
Source: CRMLS #WS26154310 Report a problem | ||
| 7/12/2026 | Listing removed | $3,950$4/sqft |
Source: Zillow Rentals Report a problem | ||
| 7/9/2026 | Listed for rent | $3,950+68.1%$4/sqft |
Source: Zillow Rentals Report a problem | ||
| 11/13/2023 | Sold | $700,000+2.9%$674/sqft |
Source: Public Record Report a problem | ||
| 12/17/2021 | Sold | $680,000+13.3%$655/sqft |
Source: Public Record Report a problem | ||
| 11/7/2021 | Pending sale | $600,000$578/sqft |
Source: CRMLS #CV21238131 Report a problem | ||
| 10/29/2021 | Listed for sale | $600,000+71.4%$578/sqft |
Source: CRMLS #CV21238131 Report a problem | ||
| 4/5/2019 | Listing removed | $2,350$2/sqft |
Source: BHHS CA Properties #PW19041075 Report a problem | ||
| 2/23/2019 | Listed for rent | $2,350+2.2%$2/sqft |
Source: BHHS CA Properties #PW19041075 Report a problem | ||
| 11/29/2016 | Listing removed | $2,300+15%$2/sqft |
Source: BHHS CA Properties #PW16741409 Report a problem | ||
| 4/29/2013 | Listing removed | $2,000$2/sqft |
Source: HOM Real Estate Group, Inc. #OC13041977 Report a problem | ||
| 3/13/2013 | Listed for rent | $2,000$2/sqft |
Source: HOM Real Estate Group, Inc. #OC13041977 Report a problem | ||
| 6/29/2010 | Sold | $350,000+2.9%$337/sqft |
Source: Public Record Report a problem | ||
| 2/27/2010 | Listed for sale | $340,000-28%$328/sqft |
Source: Achievers Real Estate #P695919 Report a problem | ||
| 10/24/2007 | Sold | $472,000$455/sqft |
Source: Public Record Report a problem | ||

Get a cash offer in 3 minutes
Find out how much your home could sell for in as little as 3 minutes with a no-obligation cash offer.
Estimated market value
$717,900
