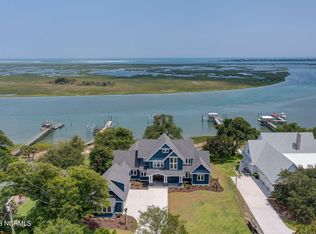
Meticulously maintained and truly like new, this custom waterfront home offers refined luxury, thoughtful design, and breathtaking sunrises over both the Intracoastal Waterway & Atlantic Ocean - with a private dock. Built by Dennis True of True Builders, the home reflects exceptional craftsmanship and attention to detail throughout, with tall ceilings, expansive Andersen windows and doors, and hurricane-rated windows on the water side to maximize light, views, and peace of mind.
The gourmet kitchen is a standout, featuring a 6-burner gas cooktop, double ovens, farm sink, walk-through pantry, abundant custom cabinetry, and a water filtration system ideal for food prep and entertaining. The 1st floor primary retreat is a private haven with two oversized walk-in closets, a spa-like bath with separate tub and shower. Additional highlights include a refrigerated walk-in wine room for 665+ bottles, wood-burning fireplace with masonry chimney, whole-house marble countertops (African Sapele in offices), and hardwood flooring.
Upstairs offers 3 bedrooms, 2 full baths, and a generous den with office space. The large FROG over the 3 car climate controlled garage provides flexible space for media, fitness, guests, work or storage. High-efficiency systems include spray-foam insulation, sealed crawlspace with dehumidifier, on-demand hot water, high-efficiency heat pumps, and conditioned garage with mini-split.
Outdoor living shines with front and back porches, Ipe-floored waterfront porch, private dock with lift and floating pier, well for irrigation & dock, abundant parking - see feature sheet for additional highlights. A rare blend of luxury, durability, and waterfront living awaits you. Popular Topsail schools.
For sale
$5,750,000
2322 Scotts Hill Loop Road, Wilmington, NC 28411
4beds
5,650sqft
Single Family Residence
Built in 2021
0.79 Acres Lot
$5,358,100 Zestimate®
$1,018/sqft
$-- HOA
What's special
- 235 days
- 1,218
- 47
Zillow last checked:
Listing updated:
Listed by:
Michelle Clark-Bradley 910-367-9767,
Intracoastal Realty Corporation
Source: Hive MLS,MLS#: 100552560 Originating MLS: Cape Fear Realtors MLS, Inc.
Originating MLS: Cape Fear Realtors MLS, Inc.Facts & features
Interior
Bedrooms & bathrooms
- Bedrooms: 4
- Bathrooms: 4
- Full bathrooms: 3
- 1/2 bathrooms: 1
Rooms
- Room types: Living Room, Breakfast Nook, Office, Laundry, Master Bedroom, Bedroom 2, Bedroom 3, Bedroom 4, Family Room, Bonus Room
Primary bedroom
- Level: First
- Dimensions: 16 x 16
Bedroom 2
- Level: Second
- Dimensions: 14 x 13
Bedroom 3
- Level: Second
- Dimensions: 18 x 13
Bedroom 4
- Level: Second
- Dimensions: 13 x 12
Bonus room
- Level: Second
- Dimensions: 28 x 15
Breakfast nook
- Level: First
- Dimensions: 16 x 12
Family room
- Level: Second
- Dimensions: 14 x 13
Kitchen
- Level: First
- Dimensions: 17 x 15
Laundry
- Level: First
- Dimensions: 22 x 7
Living room
- Level: First
- Dimensions: 20 x 15
Office
- Level: First
- Dimensions: 10 x 9
Office
- Level: Second
- Dimensions: 16 x 12
Heating
- Heat Pump, Electric, Forced Air, Zoned
Cooling
- Central Air, Zoned, Ceiling Fan(s), Heat Pump
Appliances
- Included: Vented Exhaust Fan, Gas Cooktop, Built-In Microwave, Built-In Electric Oven, Washer, Self Cleaning Oven, Refrigerator, Humidifier, Dryer, Dishwasher, Convection Oven, Tankless Water Heater
- Laundry: Laundry Room
Features
- Master Downstairs, Central Vacuum, Walk-in Closet(s), High Ceilings, Mud Room, Solid Surface, Kitchen Island, Ceiling Fan(s), Pantry, Walk-in Shower, Built-in Features, Eat-in Kitchen, Walk-In Closet(s)
- Flooring: LVT/LVP, Tile, Hardwood
- Windows: Storm Window(s)
- Basement: None
- Number of fireplaces: 1
Interior area
- Total structure area: 4,714
- Total interior livable area: 5,650 sqft
Video & virtual tour
Property
Parking
- Total spaces: 12
- Parking features: Shared Driveway, Garage Faces Side, See Remarks, Lighted, Off Street, On Site, Garage
- Attached garage spaces: 3
- Has uncovered spaces: Yes
Features
- Levels: Two
- Patio & porch: Covered, Porch, Front Porch, Rear Porch
- Exterior features: Shutters - Board/Hurricane, Irrigation System, DP50 Windows, See Remarks
- Pool features: None
- Fencing: Partial
- Has view: Yes
- View description: ICW, Marsh, Ocean, Sound, Water
- Has water view: Yes
- Water view: Marsh,Ocean,Sound,Water
- Waterfront features: Pier, Boat Lift, Deeded Water Access, Waterfront, Salt Marsh, Sound Side, Water Depth 4+, ICW Front, Sound Front
- Frontage type: ICW Front,Sound Front
Lot
- Size: 0.79 Acres
- Dimensions: 125 x 300 x 95 x 12 x 264
- Features: Boat Slip, Boat Dock, Boat Lift, Deeded Water Access, Deeded Waterfront, Navigable Water, Pier, Salt Marsh, Sound Side, Water Depth 4+
Details
- Parcel number: 32802503090000
- Zoning: RP
- Special conditions: Standard
Construction
Type & style
- Home type: SingleFamily
- Property subtype: Single Family Residence
Materials
- Fiber Cement, Wood Frame
- Foundation: Crawl Space
- Roof: Architectural Shingle,Metal,Shingle
Condition
- New construction: No
- Year built: 2021
Utilities & green energy
- Sewer: Septic Tank
- Water: Public, Well
- Utilities for property: Cable Available, Underground Utilities, Water Connected
Community & HOA
Community
- Security: Security System, Smoke Detector(s)
- Subdivision: Not In Subdivision
HOA
- Has HOA: No
Location
- Region: Wilmington
Financial & listing details
- Price per square foot: $1,018/sqft
- Tax assessed value: $1,423,317
- Annual tax amount: $13,365
- Date on market: 8/1/2026
- Cumulative days on market: 236 days
- Listing agreement: Exclusive Right To Sell
- Listing terms: Cash,Conventional,USDA Loan
- Road surface type: Paved
Estimated market value
$5,358,100
$5.09M - $5.63M
Not available
Price history
| Date | Event | Price |
|---|---|---|
| 2/3/2026 | Listed for sale | $5,750,000+475%$1,018/sqft |
Source:  Hive MLS #100552560 Report a problem Hive MLS #100552560 Report a problem | ||
| 9/9/2020 | Sold | $1,000,000-33.3%$177/sqft |
Source: Public Record Report a problem | ||
| 12/20/2005 | Sold | $1,500,000$265/sqft |
Source: Public Record Report a problem | ||
Public tax history
| Year | Property taxes | Tax assessment |
|---|---|---|
| 2025 | $13,366 | $1,214,866 -14.6% |
| 2024 | $13,366 | $1,423,317 |
| 2023 | $13,366 +44.2% | $1,423,317 +27.9% |
| 2022 | $9,266 +278.8% | $1,113,013 +278.8% |
| 2021 | $2,446 | $293,797 |
| 2020 | -- | $293,797 |
| 2019 | $2,446 | $293,797 -36.6% |
| 2018 | $2,446 -39.5% | $463,320 |
| 2017 | $4,042 +1.2% | $463,320 |
| 2016 | $3,996 | $463,320 |
| 2015 | $3,996 | $463,320 |
| 2014 | -- | $463,320 |
| 2013 | -- | $463,320 |
Find assessor info on the county website
Monthly payment
Est. payment
Payment breakdown
Explore the cost of this home by adjusting the details. Changes won't be saved.Climate risks
Neighborhood: 28411
Nearby schools
Schools provided by the listing agent
- Elementary: South Topsail
- Middle: Topsail
- High: Topsail
Source: Hive MLS. This data may not be complete. We recommend contacting the local school district to confirm school assignments for this home.
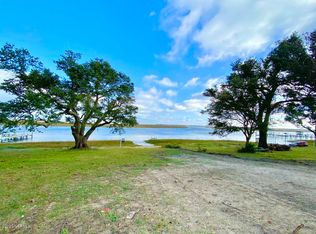
- $--0.92 acres2324 Scotts Hill Loop Rd LOT TR 1B, Wilmington, NC 28411Off Market
- $4,527,0004 bd4 ba3.7k sqft2324 Scotts Hill Loop Rd, Wilmington, NC 28411Sold
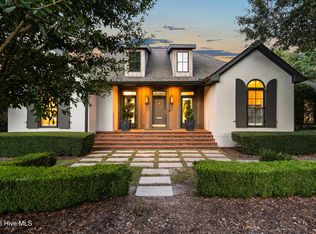
- $--0.92 acres2324 Scotts Hill Loop Road Lot Trl #1B, Wilmington, NC 28411Off Market
- $677,5003 bd1 ba1.6k sqft2266 Scotts Hill Loop Rd, Wilmington, NC 28411Off Market
Similar homes
- $6,500,0004 bd4 ba4.4k sqft5 Oyster Catcher Road, Wilmington, NC 28411For Sale

 MLS ID #100560154, Buzzy M Northen, Intracoastal Realty Corporation. Hive MLS
 - $7,400,0004 bd5 ba4.1k sqft11 Beach Bay Lane E, Wilmington, NC 28411For Sale
 MLS ID #100602694, Jo El J Skipper, Figure Eight Realty. Hive MLS
 - $3,300,0004 bd4 ba4.7k sqft705 Planters Row, Wilmington, NC 28405For Sale
 MLS ID #100601337, Donna Waller, Corcoran HM Properties. Hive MLS
 - $2,985,0004 bd5 ba4k sqft1541 Radian Road, Wilmington, NC 28405For Sale
 MLS ID #100601456, Kristi Balding, BlueCoast Realty Corporation. Hive MLS
 - $2,990,0006 bd7 ba6.3k sqft2325 Ocean Point Drive, Wilmington, NC 28405For SaleMLS ID #100595760, Nick Phillips Group, Landmark Sotheby's International Realty. Hive MLS
- $6,495,0004 bd5 ba3.9k sqft110 Waynick Boulevard, Wrightsville Beach, NC 28480For SaleMLS ID #100575438, Vance B Young, Intracoastal Realty Corporation. Hive MLS
- $3,747,0004 bd6 ba4.8k sqft22 Watchpost Place, Hampstead, NC 28443For SaleMLS ID #100567165, Merritt Anderson Crawley, Nest Realty. Hive MLS
- $3,495,0004 bd5 ba3.2k sqft2515 N Lumina Avenue N, Wrightsville Beach, NC 28480For SaleMLS ID #100595487, The Rising Tide Team, Intracoastal Realty Corporation. Hive MLS
- $3,500,0004 bd4 ba3.4k sqft2509 N Lumina Avenue N, Wrightsville Beach, NC 28480For SaleMLS ID #100566982, Vance B Young, Intracoastal Realty Corporation. Hive MLS
- $3,595,0006 bd6 ba4.5k sqft2628 N Lumina Avenue, Wrightsville Beach, NC 28480For SaleMLS ID #100555453, Lynne M Galloway, Landmark Sotheby's International Realty. Hive MLS
- $2,980,0005 bd5 ba2.9k sqft1144 Avila Drive, Hampstead, NC 28443New ConstructionMLS ID #100594573, Ryan P Crecelius, Nest Realty. Hive MLS
- $3,200,0005 bd7 ba4.3k sqft5252 Masonboro Harbour Drive, Wilmington, NC 28409For SaleMLS ID #100567959, David Benford Group, Landmark Sotheby's International Realty. Hive MLS
- $3,995,0005 bd6 ba4.1k sqft188 Dockside Drive, Hampstead, NC 28443New ConstructionMLS ID #100596487, Brett Blizzard, Destination Realty Corporation, LLC. Hive MLS
- $2,900,0004 bd5 ba3.2k sqft15 Shipyard Lane, Hampstead, NC 28443New ConstructionMLS ID #100600199, Alex McKinney, SERHANT. Hive MLS
- $2,950,0004 bd5 ba4k sqft1826 Montage Lane, Wilmington, NC 28403New ConstructionMLS ID #100565786, Beatty Pittman Real Estate Team LLC, Intracoastal Realty Corporation. Hive MLS
- $4,200,0007 bd8 ba7k sqft601 S Topsail Drive Lot C, Surf City, NC 28445New ConstructionMLS ID #100577619, Andrew Davis, REAL Broker LLC. Hive MLS
- $2,925,0007 bd7 ba4.1k sqft608 S Topsail Drive, Surf City, NC 28445New ConstructionMLS ID #100599620, Andrew Davis, REAL Broker LLC. Hive MLS
