Skip main navigation
Off market
  • $855,400

    2322 Seaside, San Leon, TX 77539

    3beds
    3,960sqft
    SingleFamily
    Built in 2014
    0.38 Acres Lot
    $855,400 Zestimate®
    $216/sqft
    $5,064 Estimated rent

    Home value

    $855,400

    $770,000 - $949,000

    $5,064/mo

    Zestimate® history
    Loading
    Loading...

    Owner options

    List your home for rent

    $5,064/mo

    Rent Zestimate®

    Find your next renter with Zillow Rental Manager. Plus, with online applications, you can quickly screen prospective tenants – for free.

    Learn more

    $5,064/mo

    Rent Zestimate®

    Refinance and save

    $5,700/mo

    Est. payment

    Refinancing to a lower rate could help reduce your monthly payments and save thousands over the life of the loan.

    See today's rates

    $5,700/mo

    Est. payment

    Explore your selling options

    Work with a Zillow partner agent

    Leverage their expertise and Zillow's premium Showcase listings to get your home seen by more buyers.

    Get started

    List with your own agent

    Get your home in front of millions of buyers by listing it on Zillow.

    Learn how to do it

    Sell it yourself

    Take full control of how buyers see your home on Zillow by listing For Sale by Owner (FSBO).

    List your home

    What's special

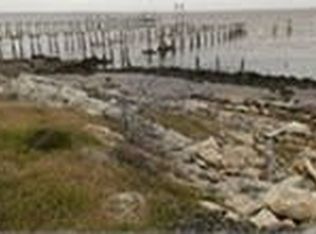
    DESIGNED WITH DISTINCTION!! Modern Mediterranean home boasting detail, quality & amazing bay views! Situated on a corner lot in a coveted gated neighborhood of waterfront homes & lush landscaped grounds. This Bruce Monical design includes pool, outdoor kitchen, private beach & a 300' pier w/boat house. Maple hardwood floors throughout. Gourmet kitchen w/Quartzite counters, Viking Refrigerator, Designer GE Café Oven, Blanco Sink, Daltile glass backsplash & Moen fixtures. The kitchen opens to a spacious dining/living area all with water views. Also on 1st floor is a guest bdr en-suite with walk-in closet, built-in work space, utility room and 1/2 bath. Upstairs you will find a massive master en-suite overlooking the bay. Features of the owner's retreat inc, sitting area & beverage bar, luxurious bath & expansive closet with Maple built-ins. Guest bedroom en-suite with walk-in closet & a 2nd utility room. Garage with AC/Heat & Epoxy floor. Storm shutters on all windows & doors

    This property is off market, which means it's not currently listed for sale or rent on Zillow. This may be different from what's available on other websites or public sources.

    Facts & features

    Interior

    Bedrooms & bathrooms
    • Bedrooms: 3
    • Bathrooms: 5
    • Full bathrooms: 4
    • 1/2 bathrooms: 1
    Heating
    • Other, Gas
    Cooling
    • Central
    Appliances
    • Included: Dishwasher, Dryer, Garbage disposal, Microwave
    Features
    • Wet Bar, Fire/Smoke Alarm, High Ceiling, Refrigerator Included, Alarm System - Owned, Washer Included, Dryer Included, Central Vacuum
    • Flooring: Hardwood
    • Has fireplace: Yes
    • Fireplace features: Gas Connections
    Interior area
    • Total interior livable area: 3,960 sqft

    Property

    Parking
    • Total spaces: 2
    • Parking features: Garage - Attached
    Features
    • Exterior features: Stucco
    • Pool features: Gunite, Heated, Salt Water
    • Has spa: Yes
    Lot
    • Size: 0.38 Acres
    Details
    • Parcel number: 158600000018000

    Construction

    Type & style
    • Home type: SingleFamily
    • Architectural style: Mediterranean
    Materials
    • Stone
    • Foundation: Slab
    • Roof: Tile
    Condition
    • Year built: 2014

    Utilities & green energy

    • Sewer: Public Sewer
    Green energy
    • Energy efficient items: Windows, Insulation, Water Heater, HVAC, Thermostat, Exposure/Shade, Lighting

    Community & neighborhood

    Location
    • Region: San Leon

    Other

    Other facts
    • ViewYN: true
    • Sewer: Public Sewer
    • Roof: Tile
    • FireplaceYN: true
    • GarageYN: true
    • InteriorFeatures: Wet Bar, Fire/Smoke Alarm, High Ceiling, Refrigerator Included, Alarm System - Owned, Washer Included, Dryer Included, Central Vacuum
    • AttachedGarageYN: true
    • HeatingYN: true
    • CoolingYN: true
    • Flooring: Hardwood, Marble
    • FoundationDetails: Slab
    • FireplacesTotal: 1
    • RoomsTotal: 7
    • Furnished: Unfurnished
    • WaterfrontYN: true
    • CurrentFinancing: Conventional
    • StoriesTotal: 2
    • GreenEnergyEfficient: Windows, Insulation, Water Heater, HVAC, Thermostat, Exposure/Shade, Lighting
    • ExteriorFeatures: Balcony, Back Yard Fenced, Covered Patio/Deck, Controlled Subdivision Access, Outdoor Kitchen, Sprinkler System, Storm Shutters
    • ArchitecturalStyle: Mediterranean
    • LivingAreaSource: Appraisal District
    • LotSizeSource: Appraiser
    • YearBuiltSource: Appraiser
    • FireplaceFeatures: Gas Connections
    • ParkingFeatures: Porte-Cochere
    • PoolPrivateYN: True
    • ConstructionMaterials: Synthetic Stucco
    • PublicSurveySection: 1
    • PoolFeatures: Gunite, Heated, Salt Water
    • View: Bay View
    • MlsStatus: Pending

    Price history

    DateEventPrice
    8/16/2020Listing removed$1,180,000$298/sqft
    Source: Keller Williams Realty #68964401 Report a problem
    6/29/2020Pending sale$1,180,000$298/sqft
    Source: Keller Williams Realty #68964401 Report a problem
    3/26/2020Price change$1,180,000-0.7%$298/sqft
    Source: Keller Williams Realty #68964401 Report a problem
    2/5/2020Listed for sale$1,188,000+19.4%$300/sqft
    Source: Griffin Realty & Associates #65694872 Report a problem
    12/2/2019Listing removed$995,000$251/sqft
    Source: Jeff Bulman Real Estate #81846670 Report a problem
    7/8/2019Price change$995,000-16.2%$251/sqft
    Source: Jeff Bulman Real Estate #81846670 Report a problem
    5/3/2019Listed for sale$1,188,000$300/sqft
    Source: John Daugherty, REALTORS #81846670 Report a problem

    Public tax history

    YearProperty taxesTax assessment
    2025$18,484 +20.3%$838,518 +20%
    2024$15,369 +14.5%$698,765 +17.6%
    2023$13,424 -6.4%$594,143
    2022$14,341 -4.3%$594,143
    2021$14,978 +25.7%$594,143 +12.5%
    2020$11,920 +1.4%$528,000 +10%
    2019$11,754 -2.6%$480,000 -0.3%
    2018$12,066 $481,360 -1.8%
    2017$12,066 +23%$490,000 +22.8%
    2016$9,807 +159%$399,160 +0.9%
    2015$3,787 -10.5%$395,470 +195%
    2014$4,233 $134,060

    Find assessor info on the county website

    Neighborhood: 77539

    Nearby schools

    GreatSchools rating
    Schools provided by the listing agent
    • Elementary: San Leon Elementary School
    • Middle: John And Shamarion Barber Middle School
    • High: Dickinson High School
    • District: 17 - Dickinson

    Source: The MLS. This data may not be complete. We recommend contacting the local school district to confirm school assignments for this home.

    Get a cash offer in 3 minutes
    Find out how much your home could sell for in as little as 3 minutes with a no-obligation cash offer.
    Estimated market value
    $855,400
    Get a cash offer in 3 minutes
    Find out how much your home could sell for in as little as 3 minutes with a no-obligation cash offer.
    Estimated market value
    $855,400