Immediately start living the Florida lifestyle in this BRAND NEW FURNISHED "MODERN" on Siesta Drive! This gorgeous pool home is situated on an 11,250 sq. ft. (.26 acre) homesite and was customized by the owner to exude a "warm modern" aesthetic through the use of wood accents, under cabinet lighting, neutral wall tile, textured furnishings, 1/2 in. waterproof luxury vinyl plank flooring throughout, and a custom wood feature wall in the great room that provides stunning visual interest. The great room also accommodates a custom wet bar with a quartz waterfall countertop, icemaker, sink and beverage cooler. The large pocketing sliders allow you to welcome the outside in and provides for plenty of natural light. An open concept floor plan offers views to the lovely pool and patio from most rooms. The customized kitchen features upgraded cabinets, appliances, floating shelves, under counter lighting, an island with waterfall surround and easy access to the spacious butler's pantry and interior laundry room. The primary bedroom offers beautiful views of the pool and private back yard and enjoys a customized oversized walk-in closet, free standing soaking tub, separate shower, water closet, linen closet and dual sinks. All bathroom vanities are floating with under cabinet lighting and all closets feature custom closet systems. The fenced yard surrounds the huge saltwater POOL & SPA and outdoor shower, providing privacy in your south facing back yard which also enjoys plenty of Florida sunshine year-round! The patio is plumbed for an outdoor kitchen, perfect for entertaining! This home's fantastic location on Siesta Drive is just minutes to Siesta Key or Downtown Sarasota and talk about convenience, you will find restaurants such as Baker & Wife, Fleming's and Connor's Steakhouse, as well as many shopping options, within a 5-minute walk from your front door. This home is also conveniently located within the highly desirable Southside Elementary School district, just 1 mile away. The clean lines of this beautiful home give it gorgeous curb appeal and the circular driveway allows for extra parking. As a new build, you can rest easy knowing your home is up to code with the latest in hurricane impact windows, doors, sliders and garage door. A FURNISHED and MOVE-IN READY gem of this caliber is sure to garner a lot of attention, so hurry and schedule your showing today!
Sold for $1,595,000
$1,595,000
2322 SIESTA DRIVE, SARASOTA, FL 34239
3beds
2,232sqft
Single Family Residence
Built in 2023
0.26 Acres Lot
$1,543,700 Zestimate®
$715/sqft
$5,774 Estimated rent
Home value
$1,543,700
$1.44M - $1.65M
$5,774/mo
Zestimate® history
Owner options
List your home for rent
$5,774/mo
Rent Zestimate®
Find your next renter with Zillow Rental Manager. Plus, with online applications, you can quickly screen prospective tenants – for free.
$5,774/mo
Rent Zestimate®
Refinance and save
$10,427/mo
Est. payment
Refinancing to a lower rate could help reduce your monthly payments and save thousands over the life of the loan.
$10,427/mo
Est. payment
Explore your selling options
Work with a Zillow partner agent
Leverage their expertise and Zillow's premium Showcase listings to get your home seen by more buyers.
Get startedList with your own agent
Get your home in front of millions of buyers by listing it on Zillow.
Learn how to do itSell it yourself
Take full control of how buyers see your home on Zillow by listing For Sale by Owner (FSBO).
List your homeWhat's special
Zillow last checked:
Listing updated:
Listed by:
Lori Madden 941-780-8443,
MANGROVE REALTY ASSOCIATES 941-957-0080
Bought with:
Albert Wooster, 3139453
ALBERT WOOSTER & COMPANY
Source: Stellar MLS,MLS#: A4599258 Originating MLS: Sarasota - Manatee
Originating MLS: Sarasota - Manatee
Facts & features
Interior
Bedrooms & bathrooms
- Bedrooms: 3
- Bathrooms: 3
- Full bathrooms: 2
- 1/2 bathrooms: 1
Rooms
- Room types: Great Room
Primary bedroom
- Features: Ceiling Fan(s), En Suite Bathroom, Exhaust Fan, Rain Shower Head, Split Vanities, Stone Counters, Tub with Separate Shower Stall, Water Closet/Priv Toilet, Window/Skylight in Bath, Walk-In Closet(s)
- Level: First
- Dimensions: 12x16
Bedroom 2
- Features: Ceiling Fan(s), Built-in Closet
- Level: First
- Dimensions: 12x16
Bedroom 3
- Features: Ceiling Fan(s), Built-in Closet
- Level: First
- Dimensions: 10x13
Dining room
- Level: First
- Dimensions: 11x15
Great room
- Features: Ceiling Fan(s), Wet Bar
- Level: First
- Dimensions: 16x20
Kitchen
- Features: Built-In Shelving, Kitchen Island, Stone Counters, Pantry
- Level: First
- Dimensions: 10x21
Heating
- Central
Cooling
- Central Air
Appliances
- Included: Bar Fridge, Convection Oven, Cooktop, Dishwasher, Disposal, Dryer, Electric Water Heater, Exhaust Fan, Ice Maker, Microwave, Range, Range Hood, Refrigerator, Washer, Wine Refrigerator
- Laundry: Inside, Laundry Room
Features
- Built-in Features, Ceiling Fan(s), Eating Space In Kitchen, High Ceilings, Living Room/Dining Room Combo, Open Floorplan, Primary Bedroom Main Floor, Solid Surface Counters, Walk-In Closet(s), Wet Bar
- Flooring: Laminate
- Doors: Sliding Doors
- Windows: Storm Window(s), Hurricane Shutters/Windows
- Has fireplace: No
- Furnished: Yes
Interior area
- Total structure area: 2,937
- Total interior livable area: 2,232 sqft
Property
Parking
- Total spaces: 2
- Parking features: Circular Driveway, Driveway, Garage Door Opener
- Attached garage spaces: 2
- Has uncovered spaces: Yes
Features
- Levels: One
- Stories: 1
- Patio & porch: Covered, Rear Porch
- Exterior features: Irrigation System, Lighting, Sidewalk
- Has private pool: Yes
- Pool features: Gunite, Heated, In Ground, Lighting, Salt Water
- Has spa: Yes
- Spa features: Heated
Lot
- Size: 0.26 Acres
Details
- Parcel number: 0057110021
- Zoning: RSF2
- Special conditions: None
Construction
Type & style
- Home type: SingleFamily
- Property subtype: Single Family Residence
Materials
- Concrete
- Foundation: Slab
- Roof: Membrane
Condition
- Completed
- New construction: Yes
- Year built: 2023
Details
- Builder name: Courtyard Modern
Utilities & green energy
- Sewer: Public Sewer
- Water: Public
- Utilities for property: BB/HS Internet Available, Cable Available, Electricity Connected, Fiber Optics
Community & HOA
Community
- Features: Clubhouse, Pool
- Pet fee: $0 monthly
- Subdivision: SOUTH GATE
HOA
- Has HOA: Yes
- Services included: Recreational Facilities
- HOA fee: $17 monthly
- HOA name: Lisa Lewis
- HOA phone: 941-955-4597
Location
- Region: Sarasota
Financial & listing details
- Price per square foot: $715/sqft
- Tax assessed value: $1,185,300
- Annual tax amount: $3,112
- Date on market: 2/10/2024
- Cumulative days on market: 120 days
- Listing terms: Cash,Conventional
- Ownership: Fee Simple
- Total actual rent: 0
- Electric utility on property: Yes
- Road surface type: Paved
Price history
| Date | Event | Price |
|---|---|---|
| 1/8/2025 | Listing removed | $425,000-73.4%$190/sqft |
Source:  Stellar MLS #A4519650 Report a problem Stellar MLS #A4519650 Report a problem | ||
| 8/14/2024 | Sold | $1,595,000-5.6%$715/sqft |
Source: Stellar MLS #A4599258 Report a problem | ||
| 7/18/2024 | Pending sale | $1,690,000$757/sqft |
Source: Stellar MLS #A4599258 Report a problem | ||
| 6/24/2024 | Price change | $1,690,000-2.3%$757/sqft |
Source: Stellar MLS #A4599258 Report a problem | ||
| 5/24/2024 | Listed for sale | $1,730,000$775/sqft |
Source: Stellar MLS #A4599258 Report a problem | ||
| 4/17/2024 | Listing removed | -- |
Source: Stellar MLS #A4599258 Report a problem | ||
| 4/6/2024 | Price change | $1,730,000-3.4%$775/sqft |
Source: Stellar MLS #A4599258 Report a problem | ||
| 3/10/2024 | Price change | $1,790,000-3.2%$802/sqft |
Source: Stellar MLS #A4599258 Report a problem | ||
| 2/25/2024 | Price change | $1,850,000-2.6%$829/sqft |
Source: Stellar MLS #A4599258 Report a problem | ||
| 2/10/2024 | Listed for sale | $1,900,000+347.1%$851/sqft |
Source: Stellar MLS #A4599258 Report a problem | ||
| 1/8/2024 | Listing removed | -- |
Source: Stellar MLS #A4519650 Report a problem | ||
| 1/7/2022 | Sold | $425,000$190/sqft |
Source: Public Record Report a problem | ||
| 12/9/2021 | Pending sale | $425,000$190/sqft |
Source: Stellar MLS #A4519650 Report a problem | ||
| 12/9/2021 | Listed for sale | $425,000$190/sqft |
Source: Stellar MLS #A4519650 Report a problem | ||
Public tax history
| Year | Property taxes | Tax assessment |
|---|---|---|
| 2025 | $14,477 +4.5% | $1,185,300 +4.9% |
| 2024 | $13,849 +345% | $1,130,410 +365% |
| 2023 | $3,112 +126.1% | $243,100 +120.8% |
| 2022 | $1,377 +1.1% | $110,115 +3% |
| 2021 | $1,362 +1.3% | $106,908 +1.4% |
| 2020 | $1,345 +4.7% | $105,432 +2.3% |
| 2019 | $1,284 | $103,062 +1.9% |
| 2018 | $1,284 +3.9% | $101,140 +2.1% |
| 2017 | $1,236 +0.5% | $99,060 -47.4% |
| 2016 | $1,230 | $188,300 +23.9% |
| 2015 | $1,230 +0.5% | $152,000 +61.4% |
| 2014 | $1,224 +0.4% | $94,171 |
| 2013 | $1,219 +2.5% | $94,171 +1.7% |
| 2012 | $1,189 +4.4% | $92,597 +3% |
| 2011 | $1,139 -1.9% | $89,900 +1.5% |
| 2010 | $1,161 +4.9% | $88,571 +2.7% |
| 2009 | $1,106 | $86,242 +0.1% |
| 2008 | $1,106 -9.3% | $86,156 +3% |
| 2007 | $1,219 | $83,647 +2.5% |
| 2006 | -- | $81,607 +3% |
| 2005 | -- | $79,230 +3% |
| 2004 | $1,221 -0.5% | $76,922 +1.9% |
| 2003 | $1,227 -2.4% | $75,488 +2.4% |
| 2002 | $1,257 +7.1% | $73,719 +1.6% |
| 2001 | $1,174 +2.1% | $72,558 +3% |
| 2000 | $1,150 | $70,445 |
Find assessor info on the county website
Neighborhood: Southgate
Nearby homes
- $442,2002 bd2 ba1.7k sqft2316 Siesta Dr, Sarasota, FL 34239Off Market
- $496,2003 bd2 ba1.6k sqft2328 Siesta Dr, Sarasota, FL 34239Off Market
- $396,0003 bd2 ba1.8k sqft2321 Tulip St, Sarasota, FL 34239Off Market
- $425,8003 bd3 ba1.8k sqft2310 Siesta Dr, Sarasota, FL 34239Off Market
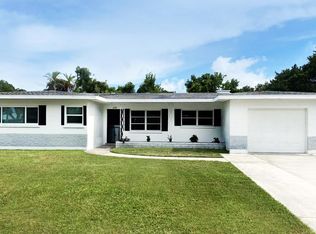
- $407,4004 bd2 ba1.7k sqft2334 Siesta Dr, Sarasota, FL 34239Off Market
- $589,5003 bd2 ba1.5k sqft2315 Tulip St, Sarasota, FL 34239Off Market
- $508,6003 bd2 ba1.3k sqft2327 Tulip St, Sarasota, FL 34239Off Market
- $456,9003 bd2 ba1.4k sqft2309 Tulip St, Sarasota, FL 34239Off Market
Nearby schools
GreatSchools rating
- 10/10Southside Elementary SchoolGrades: K-5Distance: 0.7 mi
- 6/10Brookside Middle SchoolGrades: 6-8Distance: 0.2 mi
- 5/10Sarasota High SchoolGrades: 9-12Distance: 1.5 mi
Schools provided by the listing agent
- Elementary: Southside Elementary
- Middle: Brookside Middle
- High: Sarasota High
Source: Stellar MLS. This data may not be complete. We recommend contacting the local school district to confirm school assignments for this home.
Get a cash offer in 3 minutes
Find out how much your home could sell for in as little as 3 minutes with a no-obligation cash offer.
Estimated market value
$1,543,700
Get a cash offer in 3 minutes
Find out how much your home could sell for in as little as 3 minutes with a no-obligation cash offer.
Estimated market value
$1,543,700
- Florida
- Sarasota County
- Sarasota
- 34239
- Southgate
- 2322 SIESTA DRIVE
Nearby cities
Nearby neighborhoods
Nearby zip codes
Other Sarasota Topics
