Whether you're looking to expand your rental portfolio or purchase your very first investment property, this one checks all the boxes! This tastefully updated 3-bedroom, 1.5-bathroom home features a 1-car attached garage, a fully fenced backyard, and sits on a desirable corner lot. Ideally located between the Indianapolis Motor Speedway and Riverside Park, this property offers excellent rental appeal in a convenient location. With low property taxes, professional property management already in place, and the option for the current management company to continue managing the property after closing, this is a truly turnkey investment opportunity. Start generating income from day one without the hassle of finding a management company.
Active
$109,900
2322 Silver Maple Ct, Indianapolis, IN 46222
3beds
1,066sqft
Residential, Single Family Residence
Built in 1973
3,484 Square Feet Lot
$109,700 Zestimate®
$103/sqft
$-- HOA
What's special
Fully fenced backyardDesirable corner lot
- 4 days |
- 593 |
- 40 |
Likely to sell faster than
Zillow last checked:
Listing updated:
Listed by:
Ashley Mullin 317-760-2897,
FS Houses LLC,
Ryan Mullin 317-965-8708,
FS Houses LLC
Source: MIBOR as distributed by MLS GRID,MLS#: 22121299
Facts & features
Interior
Bedrooms & bathrooms
- Bedrooms: 3
- Bathrooms: 2
- Full bathrooms: 1
- 1/2 bathrooms: 1
- Main level bathrooms: 2
- Main level bedrooms: 3
Primary bedroom
- Level: Main
- Area: 182 Square Feet
- Dimensions: 14x13
Bedroom 2
- Level: Main
- Area: 132 Square Feet
- Dimensions: 12x11
Bedroom 3
- Level: Main
- Area: 90 Square Feet
- Dimensions: 10x9
Kitchen
- Level: Main
- Area: 176 Square Feet
- Dimensions: 16x11
Laundry
- Level: Main
- Area: 15 Square Feet
- Dimensions: 5x3
Living room
- Level: Main
- Area: 224 Square Feet
- Dimensions: 16x14
Heating
- Forced Air
Cooling
- Window Unit(s)
Appliances
- Included: Dishwasher, Electric Oven, Refrigerator, Water Heater
- Laundry: Connections All
Features
- Attic Access, Eat-in Kitchen
- Has basement: No
- Attic: Access Only
Interior area
- Total structure area: 1,066
- Total interior livable area: 1,066 sqft
Property
Parking
- Total spaces: 1
- Parking features: Attached
- Attached garage spaces: 1
Features
- Levels: One
- Stories: 1
- Fencing: Fenced,Privacy
Lot
- Size: 3,484 Square Feet
Details
- Parcel number: 490629104060000901
- Horse amenities: None
Construction
Type & style
- Home type: SingleFamily
- Architectural style: Ranch
- Property subtype: Residential, Single Family Residence
Materials
- Vinyl Siding
- Foundation: Crawl Space
Condition
- New construction: No
- Year built: 1973
Utilities & green energy
- Water: Public
Community & HOA
Community
- Subdivision: Park Lafayette
HOA
- Has HOA: No
Location
- Region: Indianapolis
Financial & listing details
- Price per square foot: $103/sqft
- Tax assessed value: $47,800
- Annual tax amount: $1,196
- Date on market: 8/20/2026
- Cumulative days on market: 5 days
Estimated market value
$109,700
$104,000 - $115,000
$1,544/mo
Price history
| Date | Event | Price |
|---|---|---|
| 8/20/2026 | Listed for sale | $109,900$103/sqft |
Source:  MIBOR as distributed by MLS GRID #22121299 Report a problem MIBOR as distributed by MLS GRID #22121299 Report a problem | ||
| 5/21/2026 | Listing removed | $109,900$103/sqft |
Source: MIBOR as distributed by MLS GRID #22090336 Report a problem | ||
| 5/8/2026 | Price change | $109,900-8.3%$103/sqft |
Source: MIBOR as distributed by MLS GRID #22090336 Report a problem | ||
| 4/30/2026 | Price change | $119,900-4%$112/sqft |
Source: MIBOR as distributed by MLS GRID #22090336 Report a problem | ||
| 4/20/2026 | Price change | $124,900-3.8%$117/sqft |
Source: MIBOR as distributed by MLS GRID #22090336 Report a problem | ||
| 4/3/2026 | Price change | $129,900-3.7%$122/sqft |
Source: MIBOR as distributed by MLS GRID #22090336 Report a problem | ||
| 3/20/2026 | Listed for sale | $134,900-2.2%$127/sqft |
Source: MIBOR as distributed by MLS GRID #22090336 Report a problem | ||
| 6/26/2024 | Listing removed | -- |
Source: Zillow Rentals Report a problem | ||
| 6/19/2024 | Price change | $1,225-2%$1/sqft |
Source: Zillow Rentals Report a problem | ||
| 5/30/2024 | Listed for rent | $1,250+6.4%$1/sqft |
Source: Zillow Rentals Report a problem | ||
| 7/15/2022 | Listing removed | -- |
Source: MIBOR as distributed by MLS GRID #21859524 Report a problem | ||
| 6/28/2022 | Listing removed | -- |
Source: Zillow Rental Network Premium Report a problem | ||
| 6/10/2022 | Listed for rent | $1,175$1/sqft |
Source: Zillow Rental Network Premium Report a problem | ||
| 6/6/2022 | Pending sale | $137,900$129/sqft |
Source: MIBOR as distributed by MLS GRID #21859524 Report a problem | ||
| 5/27/2022 | Listed for sale | $137,900+155.4%$129/sqft |
Source: MIBOR as distributed by MLS GRID #21859524 Report a problem | ||
| 4/29/2022 | Sold | $54,000-28%$51/sqft |
Source: Public Record Report a problem | ||
| 3/24/2022 | Listed for sale | $75,000$70/sqft |
Source: Owner Report a problem | ||
| 3/23/2022 | Pending sale | $75,000$70/sqft |
Source: Owner Report a problem | ||
| 3/21/2022 | Listed for sale | $75,000+222.2%$70/sqft |
Source: Owner Report a problem | ||
| 3/24/2010 | Sold | $23,275-22.4%$22/sqft |
Source: MIBOR as distributed by MLS GRID #2960523 Report a problem | ||
| 1/16/2010 | Price change | $29,975-38.8%$28/sqft |
Source: RE/MAX Ultimate #475 Report a problem | ||
| 1/20/2009 | Price change | $49,000-18.2%$46/sqft |
Source: RE/MAX Ultimate #475 Report a problem | ||
| 10/23/2008 | Listed for sale | $59,900+160.4%$56/sqft |
Source: RE/MAX Ultimate #475 Report a problem | ||
| 7/18/2008 | Sold | $23,000-7.6%$22/sqft |
Source: MIBOR as distributed by MLS GRID #2835293 Report a problem | ||
| 6/15/2008 | Listed for sale | $24,900+31.1%$23/sqft |
Source: RE/MAX of Indiana #MI2835293 Report a problem | ||
| 2/28/2008 | Sold | $19,000-62.9%$18/sqft |
Source: MIBOR as distributed by MLS GRID #2776319 Report a problem | ||
| 11/19/2007 | Sold | $51,150$48/sqft |
Source: Public Record Report a problem | ||
Public tax history
| Year | Property taxes | Tax assessment |
|---|---|---|
| 2025 | $1,092 -7.6% | $47,800 +3.9% |
| 2024 | $1,181 +71.3% | $46,000 -7.6% |
| 2023 | $689 +10.7% | $49,800 +70.5% |
| 2022 | $623 -0.4% | $29,200 +8.1% |
| 2021 | $625 -1.9% | $27,000 |
| 2020 | $637 +3.7% | $27,000 |
| 2019 | $615 -48.7% | $27,000 +4.7% |
| 2018 | $1,197 -32.4% | $25,800 +1.2% |
| 2017 | $1,772 +50.1% | $25,500 -53.3% |
| 2016 | $1,181 -2.1% | $54,600 -2.2% |
| 2014 | $1,206 -9.8% | $55,800 |
| 2013 | $1,337 | $55,800 -6.4% |
| 2012 | $1,337 | $59,600 +7.8% |
| 2011 | -- | $55,300 -3.8% |
| 2010 | $1,195 -2.5% | $57,500 |
| 2009 | $1,225 | $57,500 -6.2% |
| 2007 | -- | $61,300 +5.1% |
| 2006 | -- | $58,300 +23.5% |
| 2005 | -- | $47,200 |
| 2004 | -- | $47,200 +86.6% |
| 2002 | -- | $25,300 +200.1% |
| 2001 | -- | $8,430 |
| 2000 | -- | $8,430 |
Find assessor info on the county website
Monthly payment
Est. payment
Payment breakdown
Explore the cost of this home by adjusting the details. Changes won't be saved.Climate risks
Neighborhood: Eagledale
Nearby schools
GreatSchools rating
- 4/10Ernie Pyle School 90Grades: PK-5Distance: 0.6 mi
- 7/10Cold Spring SchoolGrades: K-8Distance: 1.8 mi
- 1/10George Washington Community High School (9-12)Grades: 9-12Distance: 2.5 mi
Schools provided by the listing agent
- Elementary: Ernie Pyle School 90
Source: MIBOR as distributed by MLS GRID. This data may not be complete. We recommend contacting the local school district to confirm school assignments for this home.
- $99,3004 bd0 ba1.1k sqft2320 Silver Maple Ct, Indianapolis, IN 46222Off Market
- $159,0004 bd2 ba1.1k sqft2316 Silver Maple Ct, Indianapolis, IN 46222Off Market
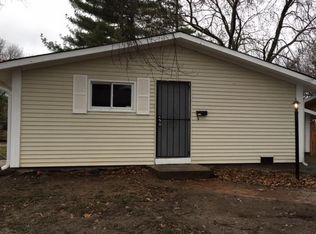
- $84,7003 bd0 ba1k sqft2318 Silver Maple Ct, Indianapolis, IN 46222Off Market
- $93,3003 bd2 ba1.4k sqft2301 Silver Maple Ct, Indianapolis, IN 46222Off Market
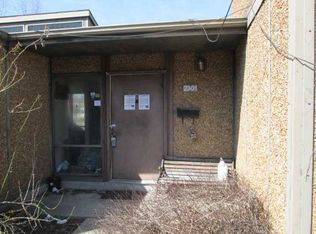
- $101,6003 bd1 ba1.7k sqft2307 Silver Maple Ct, Indianapolis, IN 46222Off Market
- $50,0003 bd1 ba1.7k sqft2249 Silver Maple Ct, Indianapolis, IN 46222Sold
- $111,8004 bd1 ba1.1k sqft2314 Silver Maple Ct, Indianapolis, IN 46222Off Market
- $144,0005 bd2 ba2k sqft2303 Silver Maple Ct, Indianapolis, IN 46222Sold
A local agent can set up tours, give advice and negotiate with sellers.
Similar homes
- $109,9002 bd2 ba1.4k sqft2032 Medford Ave, Indianapolis, IN 46222Active
 MLS ID #22108372, Devan Lunceford, Totalis Real Estate Solutions. MIBOR as distributed by MLS GRID
 - $110,0003 bd1 ba1.5k sqft647 N Berwick Ave, Indianapolis, IN 46222Active
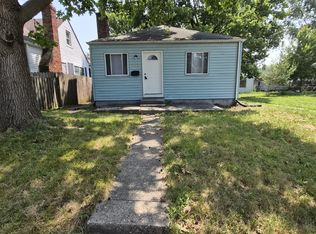 MLS ID #22117423, Ashley Marino, Berkshire Hathaway HomeServices. MIBOR as distributed by MLS GRID
 - $115,0002 bd1 ba725 sqft3337 W 22nd St, Indianapolis, IN 46222Active
 MLS ID #22110867, Ronneal Williams, RLW Realty & Associates, LLC. MIBOR as distributed by MLS GRID
 - $124,0002 bd1 ba725 sqft2329 N Moreland Ave, Indianapolis, IN 46222Active
 MLS ID #22111993, Aaron Schlesinger, Finney Group Realty LLC. MIBOR as distributed by MLS GRID
 - $89,9003 bd1 ba1.1k sqft1134 N Elder Ave, Indianapolis, IN 46222ActiveMLS ID #22110675, Maxwell Richter, Wilmoth Group. MIBOR as distributed by MLS GRID
- $144,5003 bd2 ba1.5k sqft1925 N Harding St, Indianapolis, IN 46202ActiveMLS ID #22109474, Xiao Zhang, Honesty Trust Realty LLC. MIBOR as distributed by MLS GRID
- $129,9003 bd2 ba1.4k sqft2230 N Arsenal Ave, Indianapolis, IN 46218ActiveMLS ID #22121139, Brayden Sammons, Keller Williams Indy Metro Partners. MIBOR as distributed by MLS GRID
- $115,0003 bd1 ba1.1k sqft1509 S Rural St, Indianapolis, IN 46203For Sale By Owner
- $110,0002 bd1 ba988 sqft2522 N Harding St, Indianapolis, IN 46208ActiveMLS ID #22109664, Edwin Watson, Triple E Realty, LLC. MIBOR as distributed by MLS GRID
- $114,9993 bd1 ba1k sqft726 S Norfolk St, Indianapolis, IN 46241ActiveMLS ID #22110819, Angie Woods, Pathway Properties Sales and Leasing, LLC. MIBOR as distributed by MLS GRID
- $110,0003 bd2 ba1.4k sqft3757 Caroline Ave, Indianapolis, IN 46218ActiveMLS ID #22092739, Max Moore, @properties. MIBOR as distributed by MLS GRID
- $90,0003 bd1 ba920 sqft2165 White Ave, Indianapolis, IN 46202ActiveMLS ID #22099825, Jessica Green, CityPlace Realty. MIBOR as distributed by MLS GRID
- $140,0002 bd1 ba720 sqft4031 W Michigan St, Indianapolis, IN 46222ActiveMLS ID #22110526, Julie Comella, F.C. Tucker Company. MIBOR as distributed by MLS GRID
- $107,0003 bd1 ba900 sqft1437 S Oxford St, Indianapolis, IN 46203ActiveMLS ID #22115854, Karanjod Cheema, Rize Commercial Realty LLC. MIBOR as distributed by MLS GRID
- $99,9902 bd1 ba990 sqft2226 Martha St, Indianapolis, IN 46221ActiveMLS ID #22117473, Vallabai Pattel, RE/MAX Real Estate Prof. MIBOR as distributed by MLS GRID
- $119,0003 bd1 ba1.1k sqft2594 Saint Paul St, Indianapolis, IN 46203ActiveMLS ID #22116878, Amanda Bick, Keller Williams Indy Metro NE. MIBOR as distributed by MLS GRID
- $99,9002 bd2 ba1.3k sqft310 S Vine St, Indianapolis, IN 46241ActiveMLS ID #22109407, Avery Garrett, Streamlined Realty. MIBOR as distributed by MLS GRID
- $124,9002 bd2 ba832 sqft1255 Kappes St, Indianapolis, IN 46221ActiveMLS ID #22100417, Shelly Wilson, Indiana Gold Group. MIBOR as distributed by MLS GRID
- $110,0002 bd2 ba840 sqft1271 Worcester Ave, Indianapolis, IN 46203ActiveMLS ID #22112740, Zachary Roelands, Totalis Real Estate Solutions. MIBOR as distributed by MLS GRID
- $149,9003 bd1 ba900 sqft2345 Saint Peter St, Indianapolis, IN 46203ActiveMLS ID #22121293, Daniel Nolan, EXIT Strategy Realty. MIBOR as distributed by MLS GRID
