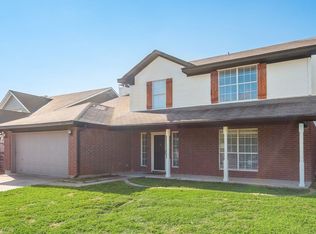
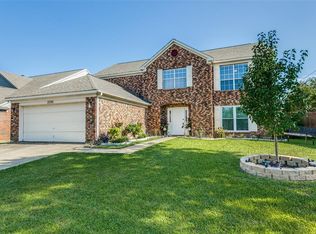
Welcome to 2322 Snowdon Drive, a beautifully updated 5-bedroom, 2.5-bath home located in the desirable Webb-Britton Estates. With 2,518 square feet of thoughtfully designed living space, this home offers the perfect blend of comfort, functionality, and style. Inside, you’ll find two spacious living areas and two dining spaces, providing flexible options for everyday living and entertaining. The chef-ready kitchen is the heart of the home, featuring a large peninsula, farmhouse-style sink, and abundant cabinetry. Ideal for hosting gatherings or enjoying family meals. Stylish upgrades throughout include luxury vinyl plank flooring, a freshly painted interior, and modernized bathrooms, creating a true move-in-ready experience. The upstairs primary suite serves as a private retreat with two walk-in closets and a separate shower. An adjoining room, currently used as a bedroom, offers excellent versatility as a sitting room, nursery, or home office. Step outside and get ready for spring and summer entertaining in your own backyard oasis. The shimmering in-ground pool sits on a private 7,579 sq ft lot, making it the perfect space to relax, host friends, or enjoy warm Texas days. This home checks all the boxes! Space, updates, and a pool. Just in time for the season!
Sold
Price history
| Date | Event | Price |
|---|---|---|
| 4/30/2026 | Sold | -- |
Source: NTREIS #21139321 Report a problem | ||
| 1/15/2026 | Contingent | $340,000$135/sqft |
Source: NTREIS #21139321 Report a problem | ||
| 12/30/2025 | Listed for sale | $340,000-9.3%$135/sqft |
Source: NTREIS #21139321 Report a problem | ||
| 10/13/2025 | Listing removed | $374,990$149/sqft |
Source: NTREIS #20963357 Report a problem | ||
| 9/30/2025 | Price change | $374,990-1.3%$149/sqft |
Source: NTREIS #20963357 Report a problem | ||
| 8/19/2025 | Price change | $379,990-0.7%$151/sqft |
Source: NTREIS #20963357 Report a problem | ||
| 8/11/2025 | Price change | $382,500-0.6%$152/sqft |
Source: NTREIS #20963357 Report a problem | ||
| 7/15/2025 | Price change | $384,900-1.3%$153/sqft |
Source: NTREIS #20963357 Report a problem | ||
| 6/28/2025 | Price change | $389,900-2%$155/sqft |
Source: NTREIS #20963357 Report a problem | ||
| 6/11/2025 | Listed for sale | $397,900-0.5%$158/sqft |
Source: NTREIS #20963357 Report a problem | ||
| 11/30/2023 | Sold | -- |
Source: NTREIS #20445759 Report a problem | ||
| 11/6/2023 | Pending sale | $400,000$159/sqft |
Source:  NextHome #20445759 Report a problem NextHome #20445759 Report a problem | ||
| 11/4/2023 | Contingent | $400,000$159/sqft |
Source: NTREIS #20445759 Report a problem | ||
| 10/7/2023 | Listed for sale | $400,000+165.4%$159/sqft |
Source: NTREIS #20445759 Report a problem | ||
| 12/30/2014 | Listing removed | $150,700$60/sqft |
Source: RE/MAX PINNACLE GROUP REALTORS #13028698 Report a problem | ||
| 11/9/2014 | Pending sale | $150,700$60/sqft |
Source: RE/MAX PINNACLE GROUP REALTORS #13028698 Report a problem | ||
| 10/2/2014 | Listed for sale | $150,700+25.6%$60/sqft |
Source: RE/MAX Pinnacle Group REALTORS #13028698 Report a problem | ||
| 6/16/2014 | Sold | -- |
Source: Public Record Report a problem | ||
| 5/29/2014 | Price change | $120,000-28.4%$48/sqft |
Source: Auction.com Report a problem | ||
| 5/17/2014 | Listed for sale | -- |
Source: Auction.com Report a problem | ||
| 4/1/2014 | Listing removed | -- |
Source: Auction.com Report a problem | ||
| 3/27/2014 | Price change | $167,614+123.5%$67/sqft |
Source: Auction.com Report a problem | ||
| 3/22/2014 | Price change | $75,000-57.1%$30/sqft |
Source: Auction.com Report a problem | ||
| 3/15/2014 | Listed for sale | -- |
Source: Auction.com Report a problem | ||
| 10/8/2009 | Listing removed | $175,000$69/sqft |
Source: David Osborn #11171619 Report a problem | ||
| 3/29/2009 | Listed for sale | $175,000$69/sqft |
Source: David Osborn #11171619 Report a problem | ||

Get a cash offer in 3 minutes
Find out how much your home could sell for in as little as 3 minutes with a no-obligation cash offer.
Estimated market value
$336,700
