Skip main navigation
For sale
  • $289,000

    2322 STATE PARK ROAD, LAKELAND, FL 33805

    4beds
    2,280sqft
    Manufactured Home, Single Family Residence
    Built in 2001
    0.35 Acres Lot
    $-- Zestimate®
    $127/sqft
    $-- HOA

    What's special

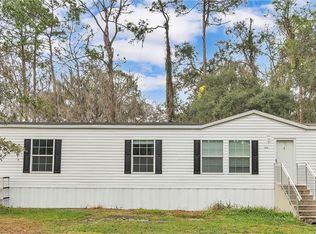
    Spacious 4-bedroom, 2-bath home in desirable North Lakeland with no HOA! Situated on a fully fenced 0.35-acre lot, this 2,280 sq. ft. home offers two generous living areas, abundant natural light, and a decorative fireplace that adds warmth and character to the space. The oversized primary suite features a large walk-through closet, while the additional bedrooms are equipped with walk-in closets for ample storage. Recent updates include a metal roof and AC system, both approximately 3 years old. Outside, enjoy a long driveway with plenty of parking and a spacious storage shed in the backyard. Conveniently located near shopping, dining, schools, and major roadways, this property combines space, comfort, and convenience. Schedule your private showing today!
    44 days
    |
    324
    |
    24
    |

    Zillow last checked:

    Listing updated:

    Listed by:

    Gregory Baker 813-305-9350,

    LIVE FLORIDA REALTY 863-868-8905

    Source: Stellar MLS,MLS#: TB8522223MLS LogoOriginating MLS: Suncoast Tampa

      Facts & features

      Interior

      Bedrooms & bathrooms
      • Bedrooms: 4
      • Bathrooms: 2
      • Full bathrooms: 2
      Primary bedroom
      • Features: Walk-In Closet(s)
      • Level: First
      • Area: 232.7 Square Feet
      • Dimensions: 13x17.9
      Bedroom 3
      • Features: Walk-In Closet(s)
      • Level: First
      • Area: 146.45 Square Feet
      • Dimensions: 10.1x14.5
      Primary bathroom
      • Level: First
      • Area: 131.3 Square Feet
      • Dimensions: 13x10.1
      Bathroom 1
      • Features: Walk-In Closet(s)
      • Level: First
      • Area: 114.45 Square Feet
      • Dimensions: 10.9x10.5
      Bathroom 2
      • Features: Walk-In Closet(s)
      • Level: First
      • Area: 156.2 Square Feet
      • Dimensions: 11x14.2
      Family room
      • Level: First
      • Area: 285.74 Square Feet
      • Dimensions: 15.7x18.2
      Kitchen
      • Level: First
      • Area: 200.22 Square Feet
      • Dimensions: 14.2x14.1
      Laundry
      • Level: First
      • Area: 48.19 Square Feet
      • Dimensions: 6.1x7.9
      Living room
      • Level: First
      • Area: 399.99 Square Feet
      • Dimensions: 19.9x20.1
      Heating
      • Central
      Cooling
      • Central Air
      Appliances
      • Included: Refrigerator
      • Laundry: Inside
      Features
      • Eating Space In Kitchen
      • Flooring: Laminate
      • Has fireplace: Yes
      • Fireplace features: Decorative
      Interior area
      • Total structure area: 2,280
      • Total interior livable area: 2,280 sqft

      Property

      Features
      • Levels: One
      • Stories: 1
      • Exterior features: None
      Lot
      • Size: 0.35 Acres
      • Dimensions: 110 x 136
      Details
      • Parcel number: 242802164952000030
      • Special conditions: None

      Construction

      Type & style
      • Home type: MobileManufactured
      • Property subtype: Manufactured Home, Single Family Residence
      Materials
      • Vinyl Siding
      • Foundation: Pillar/Post/Pier
      • Roof: Metal
      Condition
      • New construction: No
      • Year built: 2001

      Utilities & green energy

      • Sewer: Septic Tank
      • Water: Public
      • Utilities for property: Other

      Community & HOA

      Community
      • Pet fee: $0 monthly
      • Subdivision: TIMBERCREEK PH 02
      HOA
      • Has HOA: No
      Location
      • Region: Lakeland

      Financial & listing details

      • Price per square foot: $127/sqft
      • Tax assessed value: $238,323
      • Annual tax amount: $2,933
      • Date on market: 6/25/2026
      • Cumulative days on market: 45 days
      • Listing terms: Cash,Conventional,FHA,VA Loan
      • Ownership: Fee Simple
      • Total actual rent: 0
      • Road surface type: Asphalt
      • Body type: Double Wide

        Estimated market value

        Not available

        Estimated sales range

        Not available

        Not available

        Price history

        DateEventPrice
        6/25/2026Listed for sale$289,000+75.2%$127/sqft
        Source: Stellar MLS #TB8522223 Report a problem
        5/29/2023Listing removed--
        Source: Zillow Rentals Report a problem
        5/16/2023Price change$2,200-4.3%$1/sqft
        Source: Zillow Rentals Report a problem
        5/14/2023Listed for rent$2,300+4.5%$1/sqft
        Source: Zillow Rentals Report a problem
        10/1/2022Listing removed--
        Source: Zillow Rental Manager Report a problem
        10/1/2022Price change$2,200+10%$1/sqft
        Source: Zillow Rental Manager Report a problem
        9/29/2022Price change$2,000-9.1%$1/sqft
        Source: Zillow Rental Manager Report a problem
        9/24/2022Listed for rent$2,200+69.2%$1/sqft
        Source: Zillow Rental Manager Report a problem
        2/25/2021Listing removed--
        Source: Owner Report a problem
        12/5/2020Listed for rent$1,300$1/sqft
        Source: Owner Report a problem
        12/4/2020Listing removed$164,999$72/sqft
        Source: LIVE FLORIDA REALTY #T3268386 Report a problem
        10/13/2020Pending sale$164,999$72/sqft
        Source: LIVE FLORIDA REALTY #T3268386 Report a problem
        10/4/2020Listed for sale$164,999+59.4%$72/sqft
        Source: LIVE FLORIDA REALTY #T3268386 Report a problem
        5/26/2008Listing removed$103,500$45/sqft
        Source: Homes.com Report a problem
        5/4/2008Price change$103,500+12.5%$45/sqft
        Source: Homes.com Report a problem
        4/26/2008Price change$92,000-11.1%$40/sqft
        Source: Homes.com Report a problem
        4/22/2008Listed for sale$103,500+38%$45/sqft
        Source: Homes.com Report a problem
        1/31/2008Sold$75,000-37.8%$33/sqft
        Source: Stellar MLS #T2272320 Report a problem
        5/23/2005Sold$120,500$53/sqft
        Source: Stellar MLS #T2092377 Report a problem

        Public tax history

        YearProperty taxesTax assessment
        2025$2,135 +3.9%$114,443 +10%
        2024$2,055 +8.5%$104,039 +10%
        2023$1,894 +8.5%$94,581 +10%
        2022$1,745 +23.6%$85,983 +10%
        2021$1,412 +12.8%$78,166 +10%
        2020$1,251 +21.1%$71,060 +10%
        2019$1,033 -30.4%$64,600 +10%
        2018$1,483 +14.9%$58,727 -1.3%
        2017$1,290 +60.3%$59,530 +10%
        2016$805 +8%$54,118 +10%
        2015$745 -38.2%$49,198 -12.8%
        2014$1,207 +48.7%$56,437 +10%
        2013$811 +13.1%$51,306 +10%
        2012$718 +274%$46,642 +23.3%
        2011$192 +0.6%$37,830 +0.8%
        2010$191 -88.1%$37,524 -60.4%
        2009$1,599 +2.6%$94,769 -4.5%
        2008$1,559 $99,275
        2007-- --
        2006$1,504 --
        2005-- --
        2004$773 -3.8%--
        2003$803 $73,222 +202.6%
        2002-- $24,200 -2%
        2001-- $24,690
        Find assessor info on the county website

        Monthly payment

        Estimated monthly payment$1,822
        All calculations are estimates and provided by Zillow, Inc. for informational purposes only. Actual amounts may vary.
        HOA fees may include property taxes on listings classified as Co-Ops. Contact the listing agent and/or owner for fee details.
        Mortgage interest rates are dependent on a number of factors, including credit score, down payment, and repayment length. Interest rate data provided by Zillow Group Marketplace, Inc. as of 1/1/1970 from various mortgage lenders with which we have lead or other similar arrangements; the Estimated Payment is an average of those rates.
        See how much you could borrow to make a competitive offer.

        Climate risks

        Neighborhood: 33805

        Getting around

        0 / 100
        Car-Dependent
        25 / 100
        Somewhat Bikeable

        Nearby schools

        GreatSchools rating
        Schools provided by the listing agent
        • Elementary: Combee Elem
        • Middle: Crystal Lake Middle/Jun
        • High: Tenoroc Senior

        Source: Stellar MLS. This data may not be complete. We recommend contacting the local school district to confirm school assignments for this home.

        A local agent can set up tours, give advice and negotiate with sellers.

        A local lender can help you make sure your offer is ready when you are.

        Browse local experts

        Similar homes