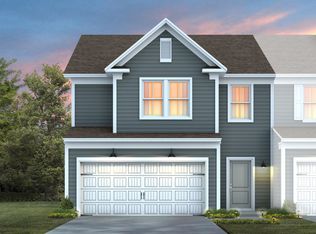
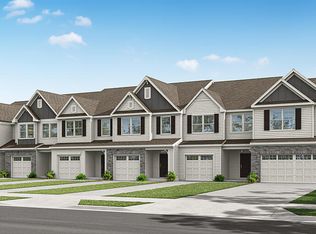
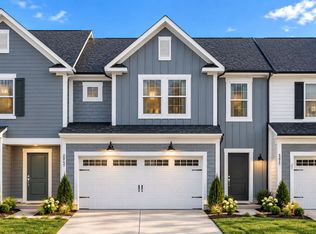
"Discover modern comfort and thoughtful design in this beautifully crafted Raritan floor plan, offering 1,865 sq. ft., 3 bedrooms, and 2.5 baths in one of Durham's most desirable new communities. Step inside to an inviting open concept main level, where the light filled gathering room flows seamlessly into the café and kitchen areas—perfect for everyday living and effortless entertaining. Upstairs, the spacious Owner's Suite becomes your private retreat, complete with a generous walk in closet and a well appointed private bath. Two additional bedrooms provide flexible space for guests, a home office, or hobbies. With a two car garage, smart use of space across two well designed floors, and the ability to personalize finishes through a streamlined design process, this home offers both style and convenience. The Solana community enhances daily living with its modern streetscapes, proximity to Durham's vibrant amenities, and easy access to major commuter routes.
Pending
Price increase: $24K (8/21)
$384,990
2322 Sun Vibes Way, Durham, NC 27703
3beds
1,865sqft
Townhouse
Built in 2026
3,136 Square Feet Lot
$381,700 Zestimate®
$206/sqft
$157/mo HOA
What's special
Modern comfortModern streetscapesTwo car garageGenerous walk in closetWell appointed private bathThoughtful designLight filled gathering room
- 96 days
- 17
- 0
Zillow last checked:
Listing updated:
Listed by:
Alex Lilly 919-816-1103,
Pulte Home Company LLC
Source: Doorify MLS,MLS#: 10177007
Facts & features
Interior
Bedrooms & bathrooms
- Bedrooms: 3
- Bathrooms: 3
- Full bathrooms: 2
- 1/2 bathrooms: 1
Primary bedroom
- Level: Second
- Area: 203.05 Square Feet
- Dimensions: 15.5 x 13.1
Bedroom 2
- Level: Second
- Area: 134.4 Square Feet
- Dimensions: 11.2 x 12.0
Bedroom 3
- Level: Second
- Area: 159.6 Square Feet
- Dimensions: 11.4 x 14.0
Dining room
- Level: Main
- Area: 140 Square Feet
- Dimensions: 14.0 x 10.0
Family room
- Level: Main
- Area: 230.56 Square Feet
- Dimensions: 13.1 x 17.6
Heating
- Natural Gas, Zoned
Cooling
- Dual, Zoned
Appliances
- Included: Dishwasher, Gas Range, Microwave, Plumbed For Ice Maker, Stainless Steel Appliance(s), Tankless Water Heater, Vented Exhaust Fan
Features
- Granite Counters, High Speed Internet, Kitchen Island, Open Floorplan, Pantry, Smart Thermostat, Walk-In Closet(s), Wired for Data, Walk-In Shower, Quartz Counters
- Flooring: Carpet, Luxury Vinyl, Tile
Interior area
- Total structure area: 1,865
- Total interior livable area: 1,865 sqft
- Finished area above ground: 1,865
- Finished area below ground: 0
Property
Parking
- Total spaces: 2
- Parking features: Attached, Garage, Garage Door Opener
- Garage spaces: 2
Features
- Levels: Two
- Stories: 2
Lot
- Size: 3,136 Square Feet
Details
- Parcel number: 0860641491
- Special conditions: Standard
Construction
Type & style
- Home type: Townhouse
- Architectural style: Transitional
- Property subtype: Townhouse
Materials
- Vinyl Siding
- Foundation: Slab
- Roof: Shingle
Condition
- New construction: Yes
- Year built: 2026
- Major remodel year: 2026
Details
- Builder model: Raritan
- Builder name: Pulte Homes
Utilities & green energy
- Sewer: Public Sewer
- Water: Public
Green energy
- Energy efficient items: Water Heater
Community & HOA
Community
- Features: Clubhouse, Fitness Center, Park, Pool
- Security: Carbon Monoxide Detector(s), Smoke Detector(s)
- Subdivision: Solana
HOA
- Has HOA: Yes
- Amenities included: Clubhouse, Cable TV, Dog Park, Fitness Center, Maintenance Grounds, Pool
- Services included: Cable TV, Internet, Maintenance Grounds
- HOA fee: $157 monthly
- HOA name: Cusick Management
- HOA phone: 704-544-7779
- Additional fee info: Second HOA Fee $500 One Time
Location
- Region: Durham
Financial & listing details
- Price per square foot: $206/sqft
- Date on market: 6/28/2026
- Listing agreement: Exclusive Right To Sell
- Listing terms: Cash,Conventional
- Ownership type: Townhouse
Estimated market value
$381,700
$363,000 - $401,000
$2,221/mo
Price history
| Date | Event | Price |
|---|---|---|
| 9/1/2026 | Pending sale | $384,990$206/sqft |
Source:  Doorify MLS #10177007 Report a problem Doorify MLS #10177007 Report a problem | ||
| 8/21/2026 | Price change | $384,990+6.6%$206/sqft |
Source: Doorify MLS #10177007 Report a problem | ||
| 7/19/2026 | Price change | $360,990-7.3%$194/sqft |
Source:  Pulte Report a problem Pulte Report a problem | ||
| 6/15/2026 | Price change | $389,310+7.5%$209/sqft |
Source: Pulte Report a problem | ||
| 5/3/2026 | Listed for sale | $361,990+0.6%$194/sqft |
Source: Pulte Report a problem | ||
| 1/10/2026 | Listing removed | $359,990$193/sqft |
Source: Pulte Report a problem | ||
| 12/25/2025 | Listed for sale | $359,990$193/sqft |
Source: Pulte Report a problem | ||
Public tax history
Tax history is unavailable.
Monthly payment
Est. payment
Payment breakdown
Explore the cost of this home by adjusting the details. Changes won't be saved.Climate risks
Neighborhood: 27703
Nearby schools
Schools provided by the listing agent
- Elementary: Durham - Spring Valley Elementary School
- Middle: Durham - Neal Middle
- High: Durham - Southern School of Energy and Sustainability
Source: Doorify MLS. This data may not be complete. We recommend contacting the local school district to confirm school assignments for this home.

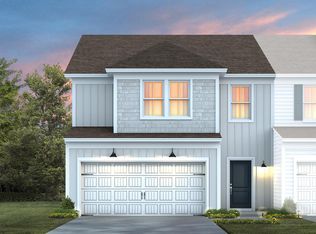
Similar homes
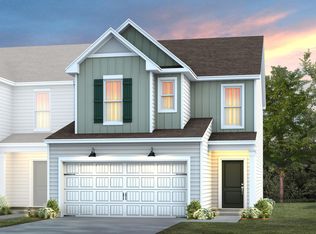
- $381,7803 bd3 ba1.8k sqft1233 Tea Rose Ct, Durham, NC 27703New Construction
 Doorify MLS
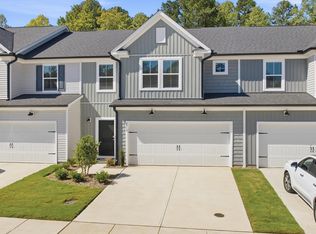
 - $349,9903 bd3 ba1.8k sqft2319 Sun Vibes Way, Durham, NC 27703New Construction
 Doorify MLS
 - from $374,9003 bd3 ba1.7k sqftBristol Plan, Running Brook Townes, Durham, NC 27703New Construction
 Eastwood Homes
 - from $360,9903 bd3 ba1.8k sqftRaritan Plan, Solana, Durham, NC 27703New Construction
 Pulte
Pulte - $319,9903 bd3 ba1.5k sqft1229 Tea Rose Ct, Durham, NC 27703New ConstructionDoorify MLS
- $329,3703 bd3 ba1.5k sqft1227 Tea Rose Ct, Durham, NC 27703New ConstructionDoorify MLS
- $449,9904 bd3 ba2.3k sqft1013 Photosphere Ct, Durham, NC 27703New ConstructionDoorify MLS
- $418,5803 bd3 ba2k sqft1620 Everton Ave, Durham, NC 27703New ConstructionDoorify MLS
- $414,9903 bd3 ba2k sqft1613 Everton Ave, Durham, NC 27703New ConstructionDoorify MLS
- $329,1003 bd3 ba1.5k sqft1242 Jensen Rd, Durham, NC 27703New ConstructionDoorify MLS
- $399,0004 bd4 ba2k sqft1213 Bell Heather Rd #22, Durham, NC 27703New ConstructionDoorify MLS
- $379,9003 bd3 ba1.8k sqft5404 Running Fox Ln, Durham, NC 27703New ConstructionDoorify MLS
- $379,9003 bd3 ba1.8k sqft5408 Running Fox Ln, Durham, NC 27703New ConstructionDoorify MLS
- $409,6503 bd3 ba2k sqft1603 Everton Ave, Durham, NC 27703New ConstructionDoorify MLS
- $444,9904 bd3 ba2k sqft1006 Photosphere Ct, Durham, NC 27703New ConstructionDoorify MLS
- $449,5604 bd3 ba2k sqft1108 Photosphere Ct, Durham, NC 27703New ConstructionDoorify MLS
- $369,9003 bd3 ba1.8k sqft5405 Running Fox Ln, Durham, NC 27703New ConstructionDoorify MLS
- $424,9003 bd3 ba2k sqft5400 Running Fox Ln, Durham, NC 27703New ConstructionDoorify MLS
- $494,2804 bd3 ba2.3k sqft1009 Photosphere Ct, Durham, NC 27703New ConstructionDoorify MLS
