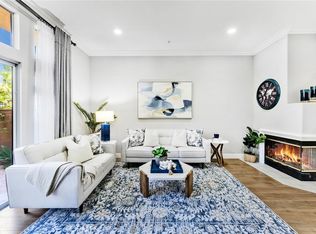
Welcome to this move-in-ready end-unit condominium located in the Orchards, a prime Tustin Ranch location alongside the Tustin Ranch Golf Course. As a corner home with only one shared wall, it offers extra privacy, and close proximity to guest parking. Inside, the open floor plan starts with a bright living room with a gas fireplace, a built-in entertainment console and recessed lighting. High ceilings, crown molding, and designer baseboards add character throughout. The dining area opens directly to a private patio, which makes indoor-outdoor living and entertaining easy. The kitchen has crisp white cabinetry, granite countertops, and stainless steel appliances. Upstairs are two spacious primary suites, each with its own bathroom. One suite opens to a private balcony. The other has a large soaking tub, dual sinks, a vanity nook, and a walk-in closet. The upper level also has convenient laundry hookups and a NEST smart thermostat. The attached two-car garage includes LED lighting and overhead storage racks. Residents enjoy resort-style amenities, including a pool, spa, tennis courts, a BBQ area, and a playground. The home is zoned for the award-winning Tustin Unified School District and is close to parks, hiking and biking trails, Tustin Marketplace, The District, and Tustin Ranch Golf Club. It also offers quick access to the 5 and 55 freeways, the 241 and 261 toll roads, and John Wayne Airport. Don't miss this opportunity to own a beautifully cared-for home in one of Tustin's most sought-after communities!
For sale
Listed by: Compass • Susie McKibben • Contact: 949-500-5327
$880,000
2322 Ternberry Ct, Tustin, CA 92782
2beds
1,012sqft
Condominium
Built in 1995
-- sqft lot
$809,000 Zestimate®
$870/sqft
$351/mo HOA
What's special
- 4 days
- 298
- 18
Zillow last checked:
Listing updated:
Listed by:
Susie McKibben DRE #01966883 949-500-5327,
Compass
Source: CRMLS,MLS#: NP26214267 Originating MLS: California Regional MLS
Originating MLS: California Regional MLSFacts & features
Interior
Bedrooms & bathrooms
- Bedrooms: 2
- Bathrooms: 3
- Full bathrooms: 2
- 1/2 bathrooms: 1
- Main level bathrooms: 1
Rooms
- Room types: Bedroom, Kitchen, Primary Bedroom, Other
Primary bedroom
- Features: Multiple Primary Suites
Primary bedroom
- Features: Primary Suite
Bedroom
- Features: All Bedrooms Down
Bathroom
- Features: Bathroom Exhaust Fan, Bathtub, Dual Sinks, Soaking Tub, Tub Shower
Kitchen
- Features: Granite Counters, Kitchen/Family Room Combo
Other
- Features: Walk-In Closet(s)
Heating
- Central
Cooling
- Central Air
Appliances
- Included: Dishwasher, Gas Range, Microwave
- Laundry: Washer Hookup, Gas Dryer Hookup, Laundry Closet
Features
- Built-in Features, Balcony, Ceiling Fan(s), Crown Molding, Cathedral Ceiling(s), Granite Counters, Recessed Lighting, All Bedrooms Down, Multiple Primary Suites, Primary Suite, Walk-In Closet(s)
- Flooring: Carpet, Tile, Wood
- Has fireplace: Yes
- Fireplace features: Gas, Living Room
- Common walls with other units/homes: 1 Common Wall,End Unit
Interior area
- Total interior livable area: 1,012 sqft
Video & virtual tour
Property
Parking
- Total spaces: 2
- Parking features: Door-Multi, Garage
- Attached garage spaces: 2
Features
- Levels: Two
- Stories: 2
- Entry location: Ground Level w/ Steps
- Patio & porch: Patio
- Exterior features: Rain Gutters
- Pool features: Community, In Ground, Association
- Has spa: Yes
- Spa features: Association, Community, In Ground
- Fencing: Stucco Wall
- Has view: Yes
- View description: Neighborhood
Lot
- Size: 14.19 Acres
Details
- Parcel number: 93271093
- Special conditions: Standard
Construction
Type & style
- Home type: Condo
- Property subtype: Condominium
- Attached to another structure: Yes
Materials
- Roof: Spanish Tile
Condition
- Turnkey
- New construction: No
- Year built: 1995
Utilities & green energy
- Electric: 220 Volts in Garage
- Sewer: Public Sewer
- Water: Public
- Utilities for property: Cable Connected, Natural Gas Connected, Sewer Connected, Water Connected
Community & HOA
Community
- Features: Golf, Hiking, Storm Drain(s), Street Lights, Sidewalks, Pool
- Subdivision: Orchards (Orch)
HOA
- Has HOA: Yes
- Amenities included: Picnic Area, Playground, Pool, Spa/Hot Tub, Tennis Court(s)
- HOA fee: $290 monthly
- HOA name: The Orchards
- HOA phone: 949-594-1631
- Second HOA fee: $61 monthly
- Second HOA name: Tustin Ranch 1 Hoa
- Second HOA phone: 800-400-2284
Location
- Region: Tustin
Financial & listing details
- Price per square foot: $870/sqft
- Tax assessed value: $660,383
- Date on market: 10/8/2026
- Cumulative days on market: 5 days
- Listing terms: Cash,Cash to New Loan,Conventional
- Exclusions: Refrigerator, Washer/Dryer
Estimated market value
$809,000
$769,000 - $849,000
$3,364/mo
Price history
| Date | Event | Price |
|---|---|---|
| 10/8/2026 | Listed for sale | $880,000+48.6%$870/sqft |
Source:  CRMLS #NP26214267 Report a problem CRMLS #NP26214267 Report a problem | ||
| 3/31/2020 | Sold | $592,000+5.7%$585/sqft |
Source:  CRMLS #AR20036877 Report a problem CRMLS #AR20036877 Report a problem | ||
| 3/3/2020 | Pending sale | $559,999$553/sqft |
Source: Moon Realty #AR20036877 Report a problem | ||
| 2/20/2020 | Listed for sale | $559,999+21.7%$553/sqft |
Source: Moon Realty #AR20036877 Report a problem | ||
| 5/31/2013 | Sold | $460,000-3.6%$455/sqft |
Source: Public Record Report a problem | ||
| 4/21/2013 | Listed for sale | $477,000+6%$471/sqft |
Source: First Team Real Estate #OC13070786 Report a problem | ||
| 6/2/2012 | Listing removed | $2,100$2/sqft |
Source: Prudential California Realty #P812413 Report a problem | ||
| 4/25/2012 | Price change | $2,100-8.7%$2/sqft |
Source: Prudential California Realty #P812413 Report a problem | ||
| 2/17/2012 | Listed for rent | $2,300$2/sqft |
Source: Prudential California Realty #P812413 Report a problem | ||
| 4/7/2004 | Sold | $450,000+69.8%$445/sqft |
Source: Public Record Report a problem | ||
| 7/6/2001 | Sold | $265,000+37.3%$262/sqft |
Source: Public Record Report a problem | ||
| 3/11/1999 | Sold | $193,000+23.7%$191/sqft |
Source: Public Record Report a problem | ||
| 3/8/1996 | Sold | $156,000$154/sqft |
Source: Public Record Report a problem | ||
Public tax history
| Year | Property taxes | Tax assessment |
|---|---|---|
| 2026 | -- | $660,383 +2% |
| 2025 | $6,970 +4.8% | $647,435 +2% |
| 2024 | $6,652 +2.4% | $634,741 +2% |
| 2023 | $6,499 -7.1% | $622,296 +2% |
| 2022 | $6,992 +2.3% | $610,095 +2% |
| 2021 | $6,837 -0.9% | $598,133 +15.5% |
| 2020 | $6,898 +16.9% | $517,949 +2% |
| 2019 | $5,901 +2% | $507,794 +2% |
| 2018 | $5,786 +7.1% | $497,838 +2% |
| 2017 | $5,404 | $488,077 +2% |
| 2016 | $5,404 +1.9% | $478,507 +1.5% |
| 2015 | $5,303 +2.6% | $471,320 +2% |
| 2014 | $5,169 | $462,088 +20% |
| 2013 | -- | $385,000 |
| 2012 | -- | $385,000 |
| 2011 | -- | $385,000 -8.6% |
| 2010 | -- | $421,000 +10.2% |
| 2009 | -- | $382,000 -20% |
| 2008 | -- | $477,543 |
| 2007 | -- | $477,543 +2% |
| 2006 | -- | $468,180 +2% |
| 2005 | -- | $459,000 +66.7% |
| 2004 | -- | $275,346 +1.9% |
| 2003 | -- | $270,300 +2% |
| 2002 | -- | $265,000 +32% |
| 2001 | $2,944 +1.4% | $200,797 +2% |
| 2000 | $2,903 | $196,860 |
Find assessor info on the county website
Monthly payment
Est. payment
Payment breakdown
Explore the cost of this home by adjusting the details. Changes won't be saved.Climate risks
Neighborhood: 92782
Nearby schools
Schools provided by the listing agent
- Elementary: Ladera
- Middle: Pioneer
- High: Beckman
Source: CRMLS. This data may not be complete. We recommend contacting the local school district to confirm school assignments for this home.


Similar homes
- $830,0002 bd2 ba1.2k sqft11025 Alderman Ave, Tustin, CA 92782For Sale
 MLS ID #OC26211125, Samey Karzi, O'Donnell Real Estate. CRMLS
 - $830,0002 bd3 ba1.3k sqft2645 Dunstan Dr, Tustin, CA 92782For Sale
 MLS ID #OC26194442, Lei Wang, Keller Williams Realty Irvine. CRMLS
 - $685,0001 bd1 ba959 sqft2960 Champion Way APT 710, Tustin, CA 92782For Sale
 MLS ID #PW26157533, Diana Caldwell, Caldwell Realty. CRMLS
 - $810,0002 bd3 ba1k sqft8 Silverwood St, Irvine, CA 92604For Sale
 MLS ID #NP26199481, Robert Cole, Real Brokerage Technologies, Inc. CRMLS
