***BIG PRICE REDUCTION*** Motivated Seller!! Great starter home with lots of privacy at the end of a cul-de-sac. The fun features and privacy continues in the backyard as the property backs up to a small creek. Home features tiled floors and split bedroom plan. Big open living room with high ceilings and access to the backyard. Backyard is large and well shaded. Close to shopping and dining in Fleming Island as well as well rated schools. New water heater and A/C unit, and newer roof as well, so no need to worry about insurance issues for some time to come.
Closed
$265,000
2322 TIGRESS Lane, Middleburg, FL 32068
3beds
1,334sqft
Single Family Residence
Built in 1997
0.26 Acres Lot
$278,700 Zestimate®
$199/sqft
$1,762 Estimated rent
Home value
$278,700
$265,000 - $293,000
$1,762/mo
Zestimate® history
Owner options
List your home for rent
$1,762/mo
Rent Zestimate®
Find your next renter with Zillow Rental Manager. Plus, with online applications, you can quickly screen prospective tenants – for free.
$1,762/mo
Rent Zestimate®
Refinance and save
$1,786/mo
Est. payment
Refinancing to a lower rate could help reduce your monthly payments and save thousands over the life of the loan.
$1,786/mo
Est. payment
Explore your selling options
Work with a Zillow partner agent
Leverage their expertise and Zillow's premium Showcase listings to get your home seen by more buyers.
Get startedList with your own agent
Get your home in front of millions of buyers by listing it on Zillow.
Learn how to do itSell it yourself
Take full control of how buyers see your home on Zillow by listing For Sale by Owner (FSBO).
List your homeWhat's special
Zillow last checked:
Listing updated:
Listed by:
DON BOWMAN,
COLDWELL BANKER VANGUARD REALTY 904-269-7117
Bought with:
REALTY ONE GROUP ELEVATE
Source: realMLS,MLS#: 2007166
Facts & features
Interior
Bedrooms & bathrooms
- Bedrooms: 3
- Bathrooms: 2
- Full bathrooms: 2
Primary bedroom
- Level: Main
- Area: 169 Square Feet
- Dimensions: 13.00 x 13.00
Bedroom 2
- Level: Main
- Area: 156 Square Feet
- Dimensions: 13.00 x 12.00
Bedroom 3
- Level: Main
- Area: 143 Square Feet
- Dimensions: 13.00 x 11.00
Kitchen
- Level: Main
- Area: 180 Square Feet
- Dimensions: 15.00 x 12.00
Living room
- Level: Main
- Area: 272 Square Feet
- Dimensions: 17.00 x 16.00
Heating
- Central, Electric
Cooling
- Central Air, Electric
Appliances
- Included: Dishwasher, Electric Oven, Electric Range, Electric Water Heater, Refrigerator
Features
- Ceiling Fan(s), Open Floorplan, Split Bedrooms, Vaulted Ceiling(s), Walk-In Closet(s)
- Flooring: Carpet, Tile
Interior area
- Total interior livable area: 1,334 sqft
Property
Parking
- Total spaces: 2
- Parking features: Attached, Garage, Garage Door Opener
- Attached garage spaces: 2
Features
- Levels: One
- Stories: 1
- Patio & porch: Front Porch, Rear Porch
- Pool features: None
- Fencing: Fenced,Back Yard,Wood
- Has view: Yes
- View description: Creek/Stream
- Has water view: Yes
- Water view: Creek/Stream
Lot
- Size: 0.26 Acres
- Features: Cul-De-Sac
Details
- Parcel number: 41052500882301553
- Zoning description: Single Family
Construction
Type & style
- Home type: SingleFamily
- Architectural style: Contemporary
- Property subtype: Single Family Residence
Materials
- Composition Siding, Frame
- Roof: Shingle
Condition
- Updated/Remodeled
- New construction: No
- Year built: 1997
Utilities & green energy
- Electric: 150 Amp Service
- Sewer: Public Sewer
- Water: Public
- Utilities for property: Cable Available, Electricity Connected, Sewer Connected, Water Connected
Community & HOA
Community
- Subdivision: Orange Park South
HOA
- Has HOA: No
Location
- Region: Middleburg
Financial & listing details
- Price per square foot: $199/sqft
- Tax assessed value: $227,619
- Annual tax amount: $1,957
- Date on market: 2/15/2024
- Listing terms: Cash,Conventional,FHA,VA Loan
- Road surface type: Asphalt
Price history
| Date | Event | Price |
|---|---|---|
| 7/8/2024 | Sold | $265,000$199/sqft |
Source:  realMLS #2007166 Report a problem realMLS #2007166 Report a problem | ||
| 6/13/2024 | Pending sale | $265,000$199/sqft |
Source: realMLS #2007166 Report a problem | ||
| 5/22/2024 | Price change | $265,000-3.6%$199/sqft |
Source: realMLS #2007166 Report a problem | ||
| 4/23/2024 | Price change | $275,000-3.5%$206/sqft |
Source: realMLS #2007166 Report a problem | ||
| 3/19/2024 | Price change | $284,888-5%$214/sqft |
Source: realMLS #2007166 Report a problem | ||
| 2/15/2024 | Listed for sale | $300,000+100.4%$225/sqft |
Source: realMLS #2007166 Report a problem | ||
| 8/25/2017 | Sold | $149,700$112/sqft |
Source: realMLS #898239 Report a problem | ||
| 8/23/2017 | Pending sale | $149,700$112/sqft |
Source: WATSON REALTY CORP #898239 Report a problem | ||
| 8/23/2017 | Listed for sale | $149,700+15.2%$112/sqft |
Source: WATSON REALTY CORP #898239 Report a problem | ||
| 8/18/2009 | Sold | $130,000-7.1%$97/sqft |
Source: Public Record Report a problem | ||
| 5/1/2009 | Listing removed | $139,900$105/sqft |
Source: Listhub #470065 Report a problem | ||
| 3/24/2009 | Price change | $139,900-3.5%$105/sqft |
Source: Listhub #470065 Report a problem | ||
| 2/3/2009 | Listed for sale | $145,000+22%$109/sqft |
Source: Listhub #470065 Report a problem | ||
| 11/21/2003 | Sold | $118,900$89/sqft |
Source: Public Record Report a problem | ||
Public tax history
| Year | Property taxes | Tax assessment |
|---|---|---|
| 2025 | -- | $227,619 +50.3% |
| 2024 | $2,037 +4.1% | $151,472 +3% |
| 2023 | $1,958 +9.8% | $147,061 +3% |
| 2022 | $1,783 +0.4% | $142,778 +3% |
| 2021 | $1,775 +3.3% | $138,620 +1.4% |
| 2020 | $1,718 | $136,707 +2.3% |
| 2019 | $1,718 +1.7% | $133,634 +1.9% |
| 2018 | $1,690 +9.3% | $131,142 +47% |
| 2017 | $1,545 +62.1% | $89,236 +2.1% |
| 2016 | $953 +0.7% | $87,401 +0.7% |
| 2015 | $947 -3.4% | $86,793 +0.8% |
| 2014 | $981 | $86,104 +1.5% |
| 2013 | -- | $84,832 -0.6% |
| 2012 | -- | $85,316 -2.2% |
| 2011 | -- | $87,195 -10.4% |
| 2010 | -- | $97,350 -16.7% |
| 2009 | -- | $116,814 +9.9% |
| 2008 | -- | $106,299 +3% |
| 2007 | -- | $103,203 +2.5% |
| 2006 | -- | $100,686 +3% |
| 2005 | -- | $97,753 +8% |
| 2004 | -- | $90,524 +14.1% |
| 2003 | -- | $79,333 +4.6% |
| 2001 | -- | $75,816 +3% |
| 2000 | -- | $73,608 |
Find assessor info on the county website
Neighborhood: 32068
Nearby homes
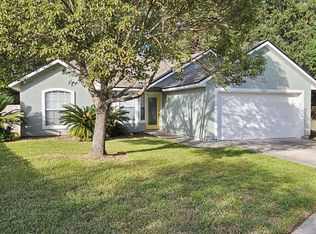
- $279,9003 bd2 ba1.2k sqft2324 Tigress Ln, Middleburg, FL 32068Sold
- $330,0004 bd3 ba1.8k sqft1911 Farm Way, Middleburg, FL 32068Off Market
- $313,2003 bd2 ba1.4k sqft2320 Tigress Ln, Middleburg, FL 32068Off Market
- $396,2003 bd2 ba1.3k sqft1819 Dahlia Ct, Middleburg, FL 32068Off Market

- $272,7003 bd2 ba1.2k sqft1915 Farm Way, Middleburg, FL 32068Off Market
- $263,0003 bd2 ba1.3k sqft1815 Dahlia Ct, Middleburg, FL 32068Off Market
- $289,0003 bd2 ba1.2k sqft1811 Dahlia Ct, Middleburg, FL 32068For Sale
- $255,2003 bd2 ba1.3k sqft2325 Tigress Ln, Middleburg, FL 32068Off Market
Nearby schools
GreatSchools rating
- 6/10Swimming Pen Creek Elementary SchoolGrades: PK-6Distance: 0.9 mi
- 7/10Lakeside Junior High SchoolGrades: 6-8Distance: 4.5 mi
- 8/10Fleming Island High SchoolGrades: PK,9-12Distance: 2.7 mi
Schools provided by the listing agent
- Elementary: Swimming Pen Creek
- Middle: Lake Asbury
- High: Fleming Island
Source: realMLS. This data may not be complete. We recommend contacting the local school district to confirm school assignments for this home.
Get a cash offer in 3 minutes
Find out how much your home could sell for in as little as 3 minutes with a no-obligation cash offer.
Estimated market value
$278,700
Get a cash offer in 3 minutes
Find out how much your home could sell for in as little as 3 minutes with a no-obligation cash offer.
Estimated market value
$278,700
- Florida
- Clay County
- Middleburg
- 32068
- 2322 TIGRESS Lane
Nearby cities
Nearby zip codes
Other Middleburg Topics
