Skip main navigation
Sold for $569,900
  • $569,900

    2322 Timbergrove Dr, Valrico, FL 33596

    4beds
    2,597sqft
    Single Family Residence
    Built in 1995
    10,836 Square Feet Lot
    $586,900 Zestimate®
    $219/sqft
    $3,769 Estimated rent

    Home value

    $586,900

    $558,000 - $616,000

    $3,769/mo

    Zestimate® history
    Loading
    Loading...

    Owner options

    List your home for rent

    $3,769/mo

    Rent Zestimate®

    Find your next renter with Zillow Rental Manager. Plus, with online applications, you can quickly screen prospective tenants – for free.

    Learn more

    $3,769/mo

    Rent Zestimate®

    Refinance and save

    $3,910/mo

    Est. payment

    Refinancing to a lower rate could help reduce your monthly payments and save thousands over the life of the loan.

    See today's rates

    $3,910/mo

    Est. payment

    Explore your selling options

    Work with a Zillow partner agent

    Leverage their expertise and Zillow's premium Showcase listings to get your home seen by more buyers.

    Get started

    List with your own agent

    Get your home in front of millions of buyers by listing it on Zillow.

    Learn how to do it

    Sell it yourself

    Take full control of how buyers see your home on Zillow by listing For Sale by Owner (FSBO).

    List your home

    What's special

    Stunning homeClose to publixCrystal blue poolFloor to ceiling windowsTransom windowsGranite countersMeticulously maintained
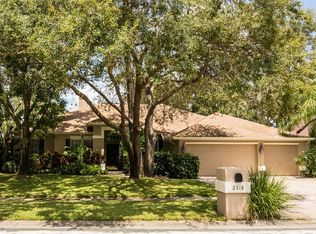
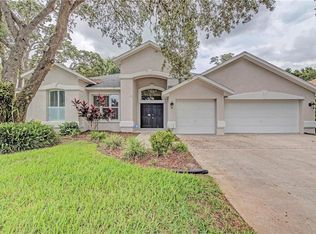
    Welcome to The Greens of Bloomingdale East! This stunning home has been meticulously maintained and cared for. As you drive up the street under the shaded canopy of beautiful trees, you will first notice the amazingly full and mature landscaping and picture perfect lawn. As you step inside you immediately see the crystal blue pool just past the formal living room and through the sliding glass doors. To your immediate left is a generous size 4th bedroom, currently being used as an office secured by double French doors. Across the office is a full bath with direct access out to the pool, so no traipsing pool water through the home! Just past that is the large primary suite that overlooks the pool. It features two walk in closets and a beautifully redesigned and remodeled ensuite bathroom. On the other side of the home, you will find two secondary bedrooms and a bath. Going into the kitchen you will note how light and bright the entire home is! The spotless kitchen is beautifully and well thought out with granite counters and newer stainless appliances. And did I mention abundant natural light! It also features a breakfast bar and eat in dinette area with seamless glass for a open pool view. The family room is simply gigantic! It features almost floor to ceiling windows along one wall with transom windows surrounding the wood burning fireplace. Outside, the pool deck has been recently painted and the back yard is completely fenced and the landscaping is just as pristine as the front. This home is located in one of the most highly desired school zones and close to Publix, WalMart, a plethora of restaurant choices and multiple fitness center choices. FAQ items HVAC-2017, water heater 2020, gutters 2019, pool deck 2023. This home is ready for you!!! Let’s not forget about the community golf course, YMCA, and park that has basketball, pickleball, playgrounds, and so much more. This home is zoned for desirable A-rated schools. Easy commute to downtown Tampa, the airport, beaches and MacDill AFB. Come and experience life in this community with its beautiful homes and peaceful environment

    Zillow last checked:

    Listing updated:

    Listed by:

    Daniel Henzler 813-293-3603,

    KELLER WILLIAMS SUBURBAN TAMPA 813-684-9500

    Bought with:

    Sharon Rago, 3452457

    DALTON WADE INC

    Source: Stellar MLS,MLS#: T3457699MLS LogoOriginating MLS: Tampa

    Facts & features

    Interior

    Bedrooms & bathrooms
    • Bedrooms: 4
    • Bathrooms: 3
    • Full bathrooms: 3
    Rooms
    • Room types: Utility Room
    Primary bedroom
    • Features: En Suite Bathroom, Walk-In Closet(s)
    • Level: First
    • Dimensions: 19x13
    Bedroom 2
    • Features: Ceiling Fan(s), Built-in Closet
    • Level: First
    • Dimensions: 13x11
    Bedroom 3
    • Features: Ceiling Fan(s), Built-in Closet
    • Level: First
    • Dimensions: 12x11
    Bedroom 4
    • Features: Built-in Closet
    • Level: First
    Primary bathroom
    • Features: Dual Sinks, Tub with Separate Shower Stall
    • Level: First
    • Dimensions: 11x14
    Dining room
    • Level: First
    • Dimensions: 11x14
    Family room
    • Features: Ceiling Fan(s)
    • Level: First
    • Dimensions: 17x17
    Kitchen
    • Level: First
    • Dimensions: 23x13
    Living room
    • Level: First
    • Dimensions: 11x13
    Heating
    • Central, Electric
    Cooling
    • Central Air
    Appliances
    • Included: Dishwasher, Disposal, Dryer, Electric Water Heater, Microwave, Range, Refrigerator, Washer
    • Laundry: Inside, Laundry Room
    Features
    • Ceiling Fan(s), Eating Space In Kitchen, Kitchen/Family Room Combo, Split Bedroom, Stone Counters, Walk-In Closet(s)
    • Flooring: Carpet, Tile
    • Doors: Sliding Doors
    • Windows: Blinds, Drapes, Rods
    • Has fireplace: Yes
    • Fireplace features: Family Room, Wood Burning
    Interior area
    • Total structure area: 3,513
    • Total interior livable area: 2,597 sqft

    Property

    Parking
    • Total spaces: 2
    • Parking features: Garage Door Opener
    • Attached garage spaces: 2
    • Details: Garage Dimensions: 21x20
    Features
    • Levels: One
    • Stories: 1
    • Exterior features: Irrigation System, Rain Gutters, Sidewalk
    • Has private pool: Yes
    • Pool features: Gunite, In Ground, Screen Enclosure
    • Fencing: Fenced,Wood
    • Has view: Yes
    • View description: Pool
    Lot
    • Size: 10,836 Square Feet
    • Dimensions: 86 x 126
    • Features: In County, Sidewalk
    Details
    • Parcel number: U07302136I00000700032.0
    • Zoning: PD
    • Special conditions: None

    Construction

    Type & style
    • Home type: SingleFamily
    • Property subtype: Single Family Residence
    Materials
    • Block, Stucco
    • Foundation: Slab
    • Roof: Shingle
    Condition
    • New construction: No
    • Year built: 1995

    Utilities & green energy

    • Sewer: Public Sewer
    • Water: Public
    • Utilities for property: Cable Connected, Electricity Connected, Fire Hydrant, Public, Sewer Connected, Street Lights, Water Connected

    Community & HOA

    Community
    • Features: Deed Restrictions, Park, Playground, Sidewalks
    • Security: Security System Owned, Smoke Detector(s)
    • Pet fee: $0 monthly
    • Subdivision: BLOOMINGDALE SEC U V PH
    HOA
    • Has HOA: Yes
    • Amenities included: Pickleball Court(s)
    • HOA fee: $19 monthly
    • HOA name: MEA HOA, LLC / Linda Reynolds
    • HOA phone: 813-906-5255
    Location
    • Region: Valrico

    Financial & listing details

    • Price per square foot: $219/sqft
    • Tax assessed value: $444,702
    • Annual tax amount: $5,308
    • Date on market: 7/8/2023
    • Cumulative days on market: 10 days
    • Listing terms: Cash,Conventional,VA Loan
    • Ownership: Fee Simple
    • Total actual rent: 0
    • Electric utility on property: Yes
    • Road surface type: Paved

    Price history

    DateEventPrice
    8/25/2023Sold$569,900$219/sqft
    Source: Stellar MLS #T3457699 Report a problem
    7/18/2023Pending sale$569,900$219/sqft
    Source: Stellar MLS #T3457699 Report a problem
    7/8/2023Listed for sale$569,900+83.8%$219/sqft
    Source: Stellar MLS #T3457699 Report a problem
    6/29/2016Sold$310,000-3.1%$119/sqft
    Source: Public Record Report a problem
    6/3/2016Listed for sale$319,900+82.8%$123/sqft
    Source: RE/MAX ALL PROS #T2821993 Report a problem
    5/2/1995Sold$175,000$67/sqft
    Source: Public Record Report a problem

    Public tax history

    YearProperty taxesTax assessment
    2025$5,907 +7.3%$291,626 +2.9%
    2024$5,505 -0.1%$283,407 -0.7%
    2023$5,512 +3.8%$285,433 +3%
    2022$5,308 +1.6%$277,119 +3%
    2021$5,226 +1.9%$269,048 +1.4%
    2020$5,128 +2.4%$265,333 +2.3%
    2019$5,007 $259,368 +1.9%
    2018$5,007 +2.8%$254,532 +2.1%
    2017$4,870 +1.2%$249,297 +38.1%
    2016$4,814 +35.8%$180,503 +0.7%
    2015$3,544 -0.2%$179,248 +0.8%
    2014$3,551 $177,825 +1.5%
    2013$3,551 +0.3%$175,197 +1.7%
    2012$3,538 -10.3%$172,268 -10.3%
    2011$3,943 -4.3%$191,955 -5.1%
    2010$4,121 -0.2%$202,271 +0.1%
    2009$4,129 +0%$202,100 +0.1%
    2008$4,127 -3.2%$201,898 +3%
    2007$4,262 -2.3%$196,017 +2.5%
    2006$4,360 +9.3%$191,236 +3%
    2005$3,989 $185,666 +3%
    2004-- $180,258 +1.9%
    2003-- $176,897 +2.4%
    2002-- $172,751 +1.6%
    2001-- $170,031 +2.1%
    2000$3,671 $166,477
    Find assessor info on the county website

    Neighborhood: 33596

    Nearby schools

    GreatSchools rating
    Get a cash offer in 3 minutes
    Find out how much your home could sell for in as little as 3 minutes with a no-obligation cash offer.
    Estimated market value
    $586,900
    Get a cash offer in 3 minutes
    Find out how much your home could sell for in as little as 3 minutes with a no-obligation cash offer.
    Estimated market value
    $586,900