Welcome home to this charming 3 bedrm 2 bath brick rancher nestled on a flat corner lot in the highly desirable English Village! From the moment you step inside, you'll appreciate the inviting floor plan, beautiful crown molding, abundant natural light, and spacious living areas! The kitchen offers plenty of cabinet & counter space, making meal prep and entertaining a breeze. Step outside to enjoy the beautiful, large fenced backyard complete with a gazebo and patio! 2-car garage adds extra storage & convenience. Conveniently located just minutes from shopping, dining, schools, & one of Redstone Arsenal's gates, this home offers both comfort & an unbeatable location!
Under contract
$318,900
2322 Villaret Dr SW, Huntsville, AL 35803
3beds
1,793sqft
Single Family Residence
Built in 1992
0.38 Acres Lot
$-- Zestimate®
$178/sqft
$-- HOA
What's special
Beautiful large fenced backyardBeautiful crown moldingFlat corner lotAbundant natural lightInviting floor plan
- 3 days |
- 516 |
- 54 |
Zillow last checked:
Listing updated:
Listed by:
Kristin Davis 256-457-7904,
Legend Realty,
Katie Martz 256-656-6999,
Legend Realty
Source: ValleyMLS,MLS#: 21923940
Facts & features
Interior
Bedrooms & bathrooms
- Bedrooms: 3
- Bathrooms: 2
- Full bathrooms: 2
Rooms
- Room types: Master Bedroom, Living Room, Dining Room, Kitchen, Bedroom, Glabath, Bath:Full
Primary bedroom
- Features: Ceiling Fan(s), Crown Molding, Carpet, Smooth Ceiling, Walk-In Closet(s)
- Level: First
- Area: 225
- Dimensions: 15 x 15
Bedroom
- Features: Ceiling Fan(s), Crown Molding, Carpet, Recessed Lighting, Smooth Ceiling
- Level: First
- Area: 121
- Dimensions: 11 x 11
Bathroom 1
- Features: Crown Molding, Smooth Ceiling, Tile
- Level: First
- Area: 72
- Dimensions: 12 x 6
Bathroom 2
- Features: Crown Molding, Double Vanity, Smooth Ceiling, Tile
- Level: First
- Area: 56
- Dimensions: 8 x 7
Dining room
- Features: Crown Molding, Smooth Ceiling, Wood Floor
- Level: First
- Area: 100
- Dimensions: 10 x 10
Kitchen
- Features: Crown Molding, Eat-in Kitchen, Recessed Lighting, Smooth Ceiling, Wood Floor
- Level: First
- Area: 176
- Dimensions: 16 x 11
Living room
- Features: Ceiling Fan(s), Crown Molding, Carpet, Fireplace, Recessed Lighting, Smooth Ceiling
- Level: First
- Area: 360
- Dimensions: 20 x 18
Heating
- Central 1
Cooling
- Central 1
Appliances
- Included: Range, Dishwasher, Microwave, Refrigerator, Disposal
Features
- Has basement: No
- Number of fireplaces: 1
- Fireplace features: One
Interior area
- Total interior livable area: 1,793 sqft
Video & virtual tour
Property
Parking
- Parking features: Garage-Two Car, Garage-Attached, Driveway-Concrete, Corner Lot
Features
- Levels: One
- Stories: 1
- Patio & porch: Covered Patio, Front Porch, Patio
- Exterior features: Curb/Gutters, Sidewalk, Sprinkler Sys
Lot
- Size: 0.38 Acres
Details
- Additional structures: Gazebo
- Parcel number: 2401121002052.000
Construction
Type & style
- Home type: SingleFamily
- Architectural style: Ranch
- Property subtype: Single Family Residence
Materials
- Foundation: Slab
Condition
- New construction: No
- Year built: 1992
Utilities & green energy
- Sewer: Public Sewer
- Water: Public
Community & HOA
Community
- Features: Curbs
- Subdivision: English Village Kelly
HOA
- Has HOA: No
Location
- Region: Huntsville
Financial & listing details
- Price per square foot: $178/sqft
- Tax assessed value: $276,900
- Date on market: 7/16/2026
Estimated market value
Not available
Estimated sales range
Not available
Not available
Price history
| Date | Event | Price |
|---|---|---|
| 7/18/2026 | Contingent | $318,900$178/sqft |
Source:  ValleyMLS #21923940 Report a problem ValleyMLS #21923940 Report a problem | ||
| 7/16/2026 | Listed for sale | $318,900+383.2%$178/sqft |
Source: ValleyMLS #21923940 Report a problem | ||
| 10/12/2005 | Sold | $66,000$37/sqft |
Source: Public Record Report a problem | ||
Public tax history
| Year | Property taxes | Tax assessment |
|---|---|---|
| 2025 | -- | $27,600 +7% |
| 2024 | -- | $25,800 |
| 2023 | -- | $25,800 +12.5% |
| 2022 | -- | $22,940 +14.4% |
| 2021 | -- | $20,060 +5.5% |
| 2020 | -- | $19,020 +2.8% |
| 2019 | -- | $18,500 +0.3% |
| 2018 | -- | $18,440 |
| 2017 | -- | $18,440 |
| 2016 | -- | $18,440 |
| 2015 | -- | $18,440 -0.2% |
| 2014 | -- | $18,480 |
| 2013 | -- | $18,480 |
| 2012 | -- | $18,480 |
| 2011 | -- | $18,480 |
Find assessor info on the county website
Monthly payment
Est. payment
Payment breakdown
Explore the cost of this home by adjusting the details. Changes won't be saved.Climate risks
Neighborhood: English Village
Nearby schools
GreatSchools rating
- 5/10Roger B Chaffee Elementary SchoolGrades: PK-5Distance: 2.4 mi
- 4/10Whitesburg Middle SchoolGrades: 6-8Distance: 3.7 mi
- 8/10Virgil Grissom High SchoolGrades: 9-12Distance: 1.5 mi
Schools provided by the listing agent
- Elementary: Chaffee
- Middle: Whitesburg
- High: Grissom High School
Source: ValleyMLS. This data may not be complete. We recommend contacting the local school district to confirm school assignments for this home.
- $318,500-- bd1 ba1.9k sqft2400 Thornmor Dr SW, Huntsville, AL 35803Off Market
- $349,500-- bd1 ba1.9k sqft2320 Villaret Dr SW, Huntsville, AL 35803Off Market
- $321,100-- bd0 ba1.9k sqft2317 Villaret Dr SW, Huntsville, AL 35803Off Market
- $135,0003 bd2 ba1.8k sqft2323 Magna Carta Pl SW, Huntsville, AL 35803Sold

- $317,6003 bd2 ba1.7k sqft2325 Magna Carta Pl SW, Huntsville, AL 35803Off Market
- $332,300-- bd0 ba2.1k sqft2318 Villaret Dr SW, Huntsville, AL 35803Off Market
- $328,300-- bd1 ba1.9k sqft2402 Thornmor Dr SW, Huntsville, AL 35803Off Market
- $316,7003 bd2 ba2k sqft2321 Magna Carta Pl SW, Huntsville, AL 35803Off Market
A local agent can set up tours, give advice and negotiate with sellers.
Similar homes
- $369,9003 bd2 ba1.7k sqft10307 Leicester Dr SW, Huntsville, AL 35803For Sale
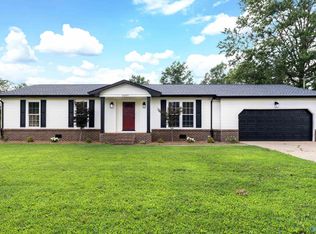 MLS ID #21923942, Jamie Summerville. ValleyMLS
 - $330,0003 bd2 ba1.5k sqft9624 Dortmund Dr SE, Huntsville, AL 35803For Sale
 MLS ID #21924024, Danielle Justice. ValleyMLS
 - $275,0003 bd2 ba1.6k sqft11026 McBride Dr SE, Huntsville, AL 35803For Sale
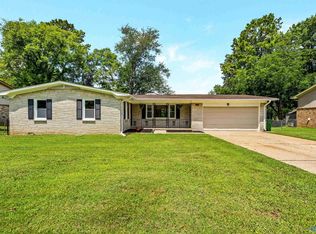 MLS ID #21924035, Rolo Weaver. ValleyMLS
 - $415,0004 bd2 ba2.2k sqft2109 Magna Carta Pl SW, Huntsville, AL 35803For Sale
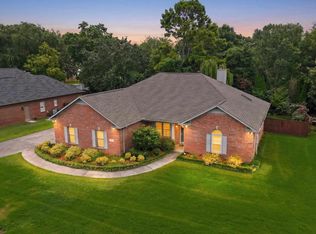 MLS ID #21924092, John Smith. ValleyMLS
 - $320,0003 bd3 ba1.8k sqft2108 Southpark Blvd SW, Huntsville, AL 35803For SaleMLS ID #21907248, Dianna Gnehm. ValleyMLS
- $340,0005 bd3 ba1.9k sqft11028 Crestfield Dr SE, Huntsville, AL 35803For SaleMLS ID #21923789, Karen Borden. ValleyMLS
- $345,0003 bd2 ba1.8k sqft2006 Mythewood Dr SW, Huntsville, AL 35803For SaleMLS ID #21922864, Mary Michaelson. ValleyMLS
- $325,0003 bd2 ba1.5k sqft2117 Britain Ave SW, Huntsville, AL 35803For SaleMLS ID #21911759, Roxanne Cooke. ValleyMLS
- $315,0003 bd3 ba1.9k sqft12214 Chicamauga Trl SE, Huntsville, AL 35803For SaleMLS ID #21922541, Vanessa Blackwell. ValleyMLS
- $305,0003 bd2 ba1.5k sqft2532 Marjorie Ln SW, Huntsville, AL 35803For SaleMLS ID #21922960, Joshua Davis. ValleyMLS
- $329,9004 bd3 ba2k sqft12115 Greenleaf Dr SE, Huntsville, AL 35803For SaleMLS ID #21923210, Paytee Beddingfield Pohl. ValleyMLS
- $315,0003 bd2 ba1.6k sqft13014 Coys Dr SE, Huntsville, AL 35803For SaleMLS ID #21922707, Jair Cabral-Akinshegun. ValleyMLS
- $314,0003 bd3 ba2k sqft11242 Hillwood Dr SE, Huntsville, AL 35803For SaleMLS ID #21922018, Charis Hicks. ValleyMLS
- $314,9003 bd2 ba1.6k sqft16016 Deaton Dr SE, Huntsville, AL 35803For SaleMLS ID #21922425, Alexis King. ValleyMLS
- $305,0003 bd2 ba1.4k sqft2000 Hackberry Grn SE, Huntsville, AL 35803For SaleMLS ID #21923786, Summer Shelkey. ValleyMLS
- $325,0003 bd2 ba2.1k sqft725 Mountain Gap Rd SE, Huntsville, AL 35803For SaleMLS ID #21918721, Rod Schumann. ValleyMLS
- $389,9003 bd2 ba2.2k sqft2301 Villaret Dr SW, Huntsville, AL 35803For SaleMLS ID #21920741, Amanda Wasenius. ValleyMLS
- $299,5003 bd2 ba1.7k sqft2510 Green Mountain Rd SE, Huntsville, AL 35803For SaleMLS ID #21922582, Carol Shutt. ValleyMLS
- $320,0004 bd3 ba2.6k sqft1924 Wrenwood Dr SE, Huntsville, AL 35803For SaleMLS ID #21923395, Renea Horton. ValleyMLS
- $393,8004 bd3 ba2.1k sqft11217 Dellcrest Dr SE, Huntsville, AL 35803For SaleMLS ID #21923779, Pam Gilbert. ValleyMLS
