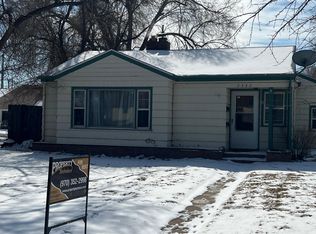
OFFERING A PERMANENT 5.5% SELLER-ASSISTED INTEREST RATE. Own this home for ~$1,900/mo with 10% down. Perfect live/work opportunity! ***Commercial-quality heated shop that includes living quarters*** Opportunity knocks on this unique Greeley property offering a rare combination of living space and a versatile detached 34x35 (approx.) shop, with heat, water, an attached 10x12 office and restroom, as well as an additional 8x16 shed with electric. Situated on a spacious lot, this property features a functional single-family, one bed, one bath home alongside a large outbuilding that opens the door to a wide range of potential uses. Whether you're a mechanic, artist, hobbyist, or entrepreneur seeking space for a home-based business, this setup provides flexibility that's hard to find, and as an added benefit, the house and shop are metered separately.The home itself is modest in size and could benefit from some TLC, but offers a practical layout and has proven rental history, previously leased at $900/month. The detached shop is the true standout, ideal for workspace, storage, or creative pursuits, and was previously rented at $1,500/month, both rents believed to be on the conservative side, presenting potential upside for the next owner.This property may be well-suited for those looking to offset their mortgage with rental income, create a live/work environment, or invest in a property with multiple use possibilities. Buyer to verify all zoning, use allowances, and rental potential with the City/County. The shop heater is brand new (just a couple months), the home furnace is about three years old, and the roof is 4-5 years old. This property is a rare find with flexibility, income potential, and room to add value, so bring your vision and make it your own!
Accepting backups
Price cut: $4K (8/14)
$315,000
2322 W 9th St, Greeley, CO 80634
1beds
440sqft
Mixed Use
Built in 1941
8,000 Square Feet Lot
$-- Zestimate®
$716/sqft
$-- HOA
What's special
Living quartersCommercial-quality heated shopPractical layout
- 141 days
- 54
- 2
Zillow last checked:
Listing updated:
Listed by:
Jennifer Hart 720-935-1137,
1st Realty Associates Inc
Source: IRES as distributed by MLS GRID,MLS#: 1058382
Facts & features
Interior
Bedrooms & bathrooms
- Bedrooms: 1
- Bathrooms: 2
- Full bathrooms: 1
- 3/4 bathrooms: 1
- Main level bathrooms: 2
Primary bedroom
- Description: Carpet
- Level: Main
- Area: 96 Square Feet
- Dimensions: 8 x 12
Kitchen
- Description: Linoleum
- Level: Main
- Area: 72 Square Feet
- Dimensions: 9 x 8
Living room
- Description: Carpet
- Level: Main
- Area: 130 Square Feet
- Dimensions: 13 x 10
Heating
- Wall Furnace
Appliances
- Included: Gas Range, Refrigerator
Features
- Pantry
- Windows: Wood Frames, Storm Window(s)
- Basement: None
Interior area
- Total structure area: 440
- Total interior livable area: 440 sqft
- Finished area above ground: 440
Property
Parking
- Total spaces: 6
- Parking features: Detached, Heated Garage, Oversized
- Garage spaces: 6
- Details: Detached
Accessibility
- Accessibility features: Level Lot, Level Drive, Low Carpet, No Stairs, Main Floor Bath, Accessible Bedroom, Stall Shower
Features
- Levels: One
- Stories: 1
- Fencing: Partial,Chain Link
Lot
- Size: 8,000 Square Feet
- Features: Level, City Limits, Paved, Curbs, Gutters, Sidewalks, Alley
Details
- Additional structures: Storage
- Parcel number: R1800986
- Zoning: res
- Special conditions: Private Owner
- Other equipment: Satellite Dish
Construction
Type & style
- Home type: SingleFamily
- Property subtype: Mixed Use
Materials
- Frame
- Foundation: Slab
- Roof: Composition
Condition
- New construction: No
- Year built: 1941
Utilities & green energy
- Electric: Xcel
- Gas: Atmos
- Sewer: Public Sewer
- Water: City
- Utilities for property: Natural Gas Available, Electricity Available, Cable Available, High Speed Avail
Green energy
- Energy efficient items: Doors
Community & HOA
Community
- Subdivision: Houston Heights
HOA
- Has HOA: No
Location
- Region: Greeley
Financial & listing details
- Price per square foot: $716/sqft
- Tax assessed value: $267,983
- Annual tax amount: $1,530
- Date on market: 5/6/2026
- Listing terms: Cash,Conventional,1031 Exchange
- Exclusions: Sellers personal property
- Electric utility on property: Yes
- Road surface type: Asphalt
Estimated market value
Not available
Estimated sales range
Not available
Not available
Price history
| Date | Event | Price |
|---|---|---|
| 8/29/2026 | Pending sale | $315,000$716/sqft |
Source:  REcolorado as distributed by MLS GRID #IR1058382 Report a problem REcolorado as distributed by MLS GRID #IR1058382 Report a problem | ||
| 8/14/2026 | Price change | $315,000-1.3%$716/sqft |
Source:  IRES as distributed by MLS GRID #1058382 Report a problem IRES as distributed by MLS GRID #1058382 Report a problem | ||
| 7/8/2026 | Price change | $319,000-4.8%$725/sqft |
Source: REcolorado as distributed by MLS GRID #IR1058382 Report a problem | ||
| 5/26/2026 | Price change | $335,000-4.3%$761/sqft |
Source: IRES as distributed by MLS GRID #1058382 Report a problem | ||
| 5/6/2026 | Listed for sale | $350,000+307%$795/sqft |
Source: IRES as distributed by MLS GRID #1058382 Report a problem | ||
| 5/15/2024 | Listing removed | -- |
Source: Zillow Rentals Report a problem | ||
| 3/12/2024 | Listed for rent | $2,000-9.1%$5/sqft |
Source: Zillow Rentals Report a problem | ||
| 8/9/2023 | Listing removed | -- |
Source: Zillow Rentals Report a problem | ||
| 7/19/2023 | Price change | $2,200+131.6%$5/sqft |
Source: Zillow Rentals Report a problem | ||
| 12/1/2022 | Listed for rent | $950$2/sqft |
Source: Zillow Rental Manager Report a problem | ||
| 11/24/1999 | Sold | $86,000$195/sqft |
Source: Public Record Report a problem | ||
Public tax history
| Year | Property taxes | Tax assessment |
|---|---|---|
| 2026 | $1,530 +37.2% | $16,400 -2.1% |
| 2025 | $1,115 +4.9% | $16,750 -0.5% |
| 2024 | $1,063 -14.1% | $16,840 -1% |
| 2023 | $1,238 -3% | $17,010 +19.8% |
| 2022 | $1,277 +14.3% | $14,200 -2.7% |
| 2021 | $1,117 | $14,600 +14% |
| 2020 | $1,117 +44.8% | $12,810 |
| 2019 | $771 -31.1% | $12,810 +37.6% |
| 2018 | $1,120 +45.2% | $9,310 |
| 2017 | $771 -0.5% | $9,310 +33.6% |
| 2016 | $775 +50.9% | $6,970 |
| 2015 | $514 +87.3% | $6,970 +92% |
| 2014 | $274 | $3,630 |
| 2013 | -- | $3,630 -22.4% |
| 2012 | -- | $4,680 -10.7% |
| 2010 | -- | $5,240 |
| 2009 | -- | $5,240 -34.9% |
| 2008 | -- | $8,050 |
| 2007 | -- | $8,050 -17.3% |
| 2006 | -- | $9,730 |
| 2005 | -- | $9,730 -2.5% |
| 2004 | -- | $9,980 -0.5% |
| 2003 | -- | $10,030 +2% |
| 2002 | -- | $9,830 -28.6% |
| 2001 | -- | $13,770 |
Find assessor info on the county website
Monthly payment
Est. payment
Payment breakdown
Explore the cost of this home by adjusting the details. Changes won't be saved.Climate risks
Neighborhood: 80634
Nearby schools
Schools provided by the listing agent
- Elementary: Shawsheen
- Middle: Brentwood
- High: Greeley West
Source: IRES as distributed by MLS GRID. This data may not be complete. We recommend contacting the local school district to confirm school assignments for this home.