Skip main navigation
Sold-co-op w/mbr
  • Price Unknown

    2322 W Timbercreek Ct, Wichita, KS 67204

    5beds
    4,787sqft
    Single Family Onsite Built
    Built in 1997
    0.6 Acres Lot
    $916,700 Zestimate®
    $--/sqft
    $3,372 Estimated rent

    Home value

    $916,700

    $862,000 - $990,000

    $3,372/mo

    Zestimate® history
    Loading
    Loading...

    Owner options

    List your home for rent

    $3,372/mo

    Rent Zestimate®

    Find your next renter with Zillow Rental Manager. Plus, with online applications, you can quickly screen prospective tenants – for free.

    Learn more

    $3,372/mo

    Rent Zestimate®

    Refinance and save

    $900/mo

    Est. payment

    Refinancing to a lower rate could help reduce your monthly payments and save thousands over the life of the loan.

    See today's rates

    $900/mo

    Est. payment

    Explore your selling options

    Work with a Zillow partner agent

    Leverage their expertise and Zillow's premium Showcase listings to get your home seen by more buyers.

    Get started

    List with your own agent

    Get your home in front of millions of buyers by listing it on Zillow.

    Learn how to do it

    Sell it yourself

    Take full control of how buyers see your home on Zillow by listing For Sale by Owner (FSBO).

    List your home

    What's special

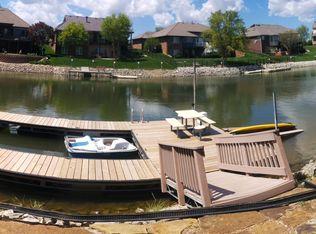
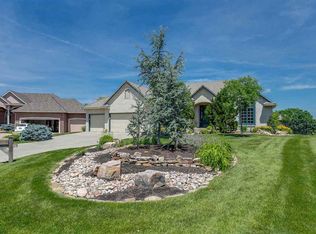
    Welcome to your own private lakeside retreat located on an exclusive peninsula lot on the main lake of Harbor Isle. This exquisite 5-bedroom, plus additional workout room and 3-bath home is a perfect blend of modern elegance and natural beauty. As you approach the property, you’ll be greeted by an oversized three-car garage that provides ample space for your vehicles and additional storage. Stepping inside, you’ll be immediately drawn to the stunning lake views, providing plenty of privacy from your neighbors’ backyard. The main floor has been beautifully remodeled, adding a touch of sophistication to the already charming ambiance. The open-concept design creates a seamless flow between the living, dining, and kitchen areas. With new paint throughout the home and glistening new hardwood floors, you’ll find a fresh, clean, and inviting atmosphere that is ready for you to move right in. The heart of the home lies in the gourmet kitchen, complete with high-end appliances, sleek countertops, and an island perfect for meal preparation and entertaining guests. The large windows throughout allow an abundance of natural light to illuminate the space while offering captivating views of the main lake. The master bedroom is a true oasis, boasting a spacious layout and a luxurious bathroom ensuite. The ensuite is equipped with modern fixtures, a large walk-in shower, and a relaxing bathtub, allowing you to unwind after a long day with stunning views of the lake just beyond your window. With three additional well-appointed bedrooms and two more beautifully designed bathrooms, this home has plenty of space for your family and guests. A 3rd bedroom on the main floor has been converted to an office, ideal for working from home with a view or converting back for an additional bedroom. As a bonus to this premier location the back deck and patio are north facing ensuring the summer wind is not an issue when swimming or docking your boat. There is plenty of shade to watch beautiful sunrises or sunsets from your own backyard! For the fisherman, an abundance of bass and crappie can be caught directly off your own private dock. To maximize your lakeside experience, the boat and jet ski on the property is also for sale, providing the opportunity for you to indulge in the ultimate lakeside experience whenever you desire. This exceptional lakeside home offers a unique blend of modern comforts and natural beauty, making it a dream come true for those seeking tranquility and luxury. Don’t miss the chance to call this extraordinary property your own and embark on a new chapter of lakeside living!

    Zillow last checked:

    Listing updated:

    Listed by:

    Stephanie Gaskill Jakub CELL:316-706-3858,

    J.P. Weigand & Sons

    Bought with:

    Adam Crowder, 00235264

    Source: SCKMLS as distributed by MLS GRID,MLS#: 628005

    Facts & features

    Interior

    Bedrooms & bathrooms
    • Bedrooms: 5
    • Bathrooms: 3
    • Full bathrooms: 3
    Primary bedroom
    • Description: Wood
    • Level: Main
    • Area: 225
    • Dimensions: 15x15
    Bedroom
    • Description: Carpet
    • Level: Main
    • Area: 165
    • Dimensions: 15x11
    Bedroom
    • Description: Carpet
    • Level: Basement
    • Area: 130
    • Dimensions: 13x10
    Bedroom
    • Description: Carpet
    • Level: Basement
    • Area: 165
    • Dimensions: 15x11
    Dining room
    • Description: Wood
    • Level: Main
    • Area: 165
    • Dimensions: 15x11
    Exercise room
    • Description: Carpet
    • Level: Basement
    • Area: 169
    • Dimensions: 13x13
    Hearth room
    • Description: Wood
    • Level: Main
    • Area: 270
    • Dimensions: 18x15
    Kitchen
    • Description: Wood
    • Level: Main
    • Area: 168
    • Dimensions: 14x12
    Living room
    • Description: Wood
    • Level: Main
    • Area: 130
    • Dimensions: 13x10
    Office
    • Description: Wood Laminate
    • Level: Main
    • Area: 90
    • Dimensions: 9 X 10
    Recreation room
    • Description: Carpet
    • Level: Basement
    • Area: 920
    • Dimensions: 40x23
    Heating
    • Forced Air, Natural Gas
    Cooling
    • Central Air, Electric
    Appliances
    • Included: Dishwasher, Refrigerator, Range
    • Laundry: Main Level, Laundry Room, 220 equipment, Sink
    Features
    • Basement: Finished
    • Number of fireplaces: 3
    • Fireplace features: Three or More, Living Room, Kitchen, Rec Room/Den, Master Bedroom, Gas
    Interior area
    • Total interior livable area: 4,787 sqft
    • Finished area above ground: 2,654
    • Finished area below ground: 2,133

    Property

    Parking
    • Total spaces: 3
    • Parking features: Attached, Garage Door Opener
    • Garage spaces: 3
    Features
    • Levels: One
    • Stories: 1
    • Patio & porch: Patio, Covered, Deck
    • Exterior features: Guttering - ALL, Irrigation Well, Sprinkler System
    • Waterfront features: Pond/Lake, Waterfront
    Lot
    • Size: 0.60 Acres
    • Features: Cul-De-Sac
    Details
    • Additional structures: Storm Shelter
    • Parcel number: 0941903201025.00

    Construction

    Type & style
    • Home type: SingleFamily
    • Architectural style: Ranch
    • Property subtype: Single Family Onsite Built
    Materials
    • Frame w/Less than 50% Mas, Brick
    • Foundation: Full, Walk Out At Grade, View Out
    • Roof: Composition
    Condition
    • Year built: 1997

    Utilities & green energy

    • Gas: Natural Gas Available
    • Utilities for property: Sewer Available, Natural Gas Available, Public

    Community & neighborhood

    Community
    • Community features: Sidewalks, Greenbelt, Lake
    Location
    • Region: Wichita
    • Subdivision: HARBOR ISLE

    HOA & financial

    HOA
    • Has HOA: Yes
    • HOA fee: $900 annually

    Other

    Other facts
    • Ownership: Individual
    • Road surface type: Paved

    Price history

    Price history is unavailable.

    Public tax history

    YearProperty taxesTax assessment
    2025$10,475 +27.7%$94,346 +28.9%
    2024$8,204 -1.6%$73,175
    2023$8,340 $73,175
    2022-- --
    2021$7,463 -0.4%--
    2020$7,492 -3%$64,584 -2.8%
    2019$7,725 +3.4%$66,472 +3.7%
    2018$7,472 $64,090
    2017-- --
    2016$7,252 +3%--
    2015$7,042 +2.1%--
    2014$6,897 --
    2013-- --
    2012-- --
    2011-- $60,308 +5.8%
    2008-- $57,018 +3%
    2007-- $55,361 +3%
    2006-- $53,751 +3%
    2005-- $52,187 +8.8%
    2004-- $47,955 +18.8%
    2003-- $40,365 +6%
    2002-- $38,077
    2000-- $38,077

    Find assessor info on the county website

    Neighborhood: 67204

    Nearby schools

    GreatSchools rating
    Schools provided by the listing agent
    • Elementary: Earhart
    • Middle: Pleasant Valley
    • High: Heights

    Source: SCKMLS as distributed by MLS GRID. This data may not be complete. We recommend contacting the local school district to confirm school assignments for this home.

    Sell for more on Zillow
    Get a Zillow Showcase℠ listing at no additional cost and you could sell for .
    $916,700
    2% more
    +$18,334
    With Zillow Showcase(estimated)
    $935,034