Experience the epitome of luxury and style in this newly constructed all-brick home. Every aspect of this property exudes glamour and aesthetic excitement, making it a true star among homes. Immerse yourself in the exquisite details, from the stunning brand new hardwood floors to the oversized millwork and custom built-ins that adorn the space. The soaring ceilings add a sense of grandeur, while the reclaimed wood accents provide a touch of rustic charm. Step into the first floor and be greeted by an expansive living room, a separate dining room, and a chef's kitchen that will delight culinary enthusiasts. The kitchen boasts custom cabinetry, including a chef's desk, complemented by granite counters, Viking stainless steel appliances, and a subway tile backsplash. This space is truly a chef's dream come true. Upstairs, discover three well-appointed bedrooms, including a luxurious master suite. The master suite offers dual vanities, an all-marble shower, a convenient laundry room, and a second full bath. Enjoy the tranquility of the backyard from the large deck, perfectly situated off the back of the home. The lower level of the property features a fourth bedroom, a full bath, a second laundry room, ample storage space, and a spacious family room, providing ample room for relaxation and entertainment. The two-car garage adds convenience to your everyday life. Located just steps away from the park, Lincoln Square, the French International School, and the Brown Line, this home offers an unmatched location. Enjoy the convenience of proximity to amenities while reveling in the peacefulness of Winnemac Park. Every aspect of this home has been meticulously updated, including the water service, windows, plumbing, and electrical systems. No detail has been spared in creating a truly exceptional living experience.
Closed
$975,000
2322 W Winnemac Ave, Chicago, IL 60625
4beds
--sqft
Single Family Residence
Built in 1905
3,158 Square Feet Lot
$1,231,800 Zestimate®
$--/sqft
$5,533 Estimated rent
Home value
$1,231,800
$1.16M - $1.33M
$5,533/mo
Zestimate® history
Owner options
List your home for rent
$5,533/mo
Rent Zestimate®
Find your next renter with Zillow Rental Manager. Plus, with online applications, you can quickly screen prospective tenants – for free.
$5,533/mo
Rent Zestimate®
Refinance and save
$5,739/mo
Est. payment
Refinancing to a lower rate could help reduce your monthly payments and save thousands over the life of the loan.
$5,739/mo
Est. payment
Explore your selling options
Work with a Zillow partner agent
Leverage their expertise and Zillow's premium Showcase listings to get your home seen by more buyers.
Get startedList with your own agent
Get your home in front of millions of buyers by listing it on Zillow.
Learn how to do itSell it yourself
Take full control of how buyers see your home on Zillow by listing For Sale by Owner (FSBO).
List your homeWhat's special
Ample storage spaceWater serviceSoaring ceilingsReclaimed wood accentsLarge deckSeparate dining roomSpacious family room
Zillow last checked:
Listing updated:
Listed by:
J Maggio 630-230-0500,
@properties Christie's International Real Estate,
Hilary Kaden 773-822-4032,
@properties Christie's International Real Estate
Bought with:
Steve Nasralla
Compass
Source: MRED as distributed by MLS GRID,MLS#: 11834955
Facts & features
Interior
Bedrooms & bathrooms
- Bedrooms: 4
- Bathrooms: 4
- Full bathrooms: 3
- 1/2 bathrooms: 1
Rooms
- Room types: Deck, Utility Room-Lower Level
Primary bedroom
- Features: Flooring (Hardwood), Bathroom (Full)
- Level: Second
- Area: 180 Square Feet
- Dimensions: 15X12
Bedroom 2
- Features: Flooring (Hardwood)
- Level: Second
- Area: 132 Square Feet
- Dimensions: 12X11
Bedroom 3
- Features: Flooring (Hardwood)
- Level: Second
- Area: 108 Square Feet
- Dimensions: 12X9
Bedroom 4
- Features: Flooring (Ceramic Tile)
- Level: Lower
- Area: 130 Square Feet
- Dimensions: 13X10
Deck
- Level: Main
- Area: 135 Square Feet
- Dimensions: 15X9
Dining room
- Features: Flooring (Hardwood)
- Level: Main
- Area: 154 Square Feet
- Dimensions: 14X11
Family room
- Features: Flooring (Ceramic Tile)
- Level: Lower
- Area: 273 Square Feet
- Dimensions: 21X13
Kitchen
- Features: Kitchen (Eating Area-Breakfast Bar, Island, Pantry-Closet), Flooring (Hardwood)
- Level: Main
- Area: 240 Square Feet
- Dimensions: 16X15
Laundry
- Features: Flooring (Ceramic Tile)
- Level: Second
- Area: 20 Square Feet
- Dimensions: 5X4
Living room
- Features: Flooring (Hardwood)
- Level: Main
- Area: 234 Square Feet
- Dimensions: 18X13
Other
- Features: Flooring (Ceramic Tile)
- Level: Lower
- Area: 45 Square Feet
- Dimensions: 9X5
Heating
- Natural Gas, Forced Air, Sep Heating Systems - 2+, Zoned
Cooling
- Central Air, Zoned
Appliances
- Included: Range, Microwave, Dishwasher, Refrigerator, High End Refrigerator, Freezer, Disposal, Stainless Steel Appliance(s), Humidifier
- Laundry: Upper Level, Gas Dryer Hookup, In Unit, Laundry Closet
Features
- Flooring: Hardwood
- Windows: Screens
- Basement: Finished,Exterior Entry,Full,Daylight
- Attic: Unfinished
Interior area
- Total structure area: 0
Property
Parking
- Total spaces: 2
- Parking features: Off Alley, Garage Door Opener, On Site, Garage Owned, Detached, Garage
- Garage spaces: 2
- Has uncovered spaces: Yes
Accessibility
- Accessibility features: No Disability Access
Features
- Stories: 2
- Patio & porch: Deck
- Fencing: Fenced
Lot
- Size: 3,158 Square Feet
- Dimensions: 27X117
Details
- Parcel number: 14073040370000
- Special conditions: None
- Other equipment: Sump Pump
Construction
Type & style
- Home type: SingleFamily
- Property subtype: Single Family Residence
Materials
- Brick
- Foundation: Concrete Perimeter
- Roof: Rubber
Condition
- New construction: No
- Year built: 1905
- Major remodel year: 2015
Utilities & green energy
- Electric: Circuit Breakers, 200+ Amp Service
- Sewer: Public Sewer
- Water: Lake Michigan, Public
Community & HOA
Community
- Features: Park, Tennis Court(s), Curbs, Sidewalks, Street Lights, Street Paved
- Security: Carbon Monoxide Detector(s)
HOA
- Services included: None
Location
- Region: Chicago
Financial & listing details
- Tax assessed value: $860,000
- Annual tax amount: $14,679
- Date on market: 7/18/2023
- Listing terms: Conventional
- Ownership: Fee Simple
Price history
| Date | Event | Price |
|---|---|---|
| 11/17/2023 | Sold | $975,000 |
Source:  MRED as distributed by MLS GRID #11834955 Report a problem MRED as distributed by MLS GRID #11834955 Report a problem | ||
| 11/6/2023 | Pending sale | $975,000 |
Source: MRED as distributed by MLS GRID #11834955 Report a problem | ||
| 10/8/2023 | Contingent | $975,000 |
Source: MRED as distributed by MLS GRID #11834955 Report a problem | ||
| 10/2/2023 | Price change | $975,000-2.5% |
Source: MRED as distributed by MLS GRID #11834955 Report a problem | ||
| 9/6/2023 | Price change | $999,900-4.8% |
Source: MRED as distributed by MLS GRID #11834955 Report a problem | ||
| 7/18/2023 | Listed for sale | $1,050,000+16.7% |
Source: MRED as distributed by MLS GRID #11834955 Report a problem | ||
| 12/21/2020 | Listing removed | $4,200 |
Source: @properties #10878288 Report a problem | ||
| 12/8/2020 | Listed for rent | $4,200 |
Source: @properties #10878288 Report a problem | ||
| 12/7/2020 | Listing removed | $899,900 |
Source: @properties #10789284 Report a problem | ||
| 10/9/2020 | Listing removed | $4,200 |
Source: @properties #10878288 Report a problem | ||
| 9/23/2020 | Listed for rent | $4,200 |
Source: @properties #10878288 Report a problem | ||
| 7/21/2020 | Listed for sale | $899,900+80% |
Source: @properties #10789284 Report a problem | ||
| 5/19/2014 | Sold | $500,000+56.7% |
Source: MRED as distributed by MLS GRID #08598901 Report a problem | ||
| 10/1/2013 | Sold | $319,000+80.2% |
Source: Public Record Report a problem | ||
| 9/6/1995 | Sold | $177,000 |
Source: Public Record Report a problem | ||
Public tax history
| Year | Property taxes | Tax assessment |
|---|---|---|
| 2024 | -- | $86,000 +17.8% |
| 2023 | $15,402 +2.6% | $73,000 |
| 2022 | $15,015 +2.3% | $73,000 |
| 2021 | $14,680 +8.6% | $73,000 +20.3% |
| 2020 | $13,521 +0.9% | $60,697 -9% |
| 2019 | $13,401 +1.7% | $66,700 |
| 2018 | $13,175 +14.1% | $66,700 +24.4% |
| 2017 | $11,545 +7.5% | $53,632 |
| 2016 | $10,742 +9.3% | $53,632 |
| 2015 | $9,828 +13.9% | $53,632 +15.4% |
| 2014 | $8,625 +8.1% | $46,486 |
| 2013 | $7,976 +1% | $46,486 |
| 2012 | $7,894 -0.3% | $46,486 -12.1% |
| 2011 | $7,915 +1.3% | $52,885 |
| 2010 | $7,817 +6.8% | $52,885 |
| 2009 | $7,321 +7.9% | $52,885 -2.1% |
| 2008 | $6,783 +6.5% | $53,997 |
| 2007 | $6,370 +13.1% | $53,997 |
| 2006 | $5,631 +6.4% | $53,997 +36% |
| 2005 | $5,292 +2.4% | $39,707 |
| 2004 | $5,167 +3.4% | $39,707 |
| 2003 | $4,997 +8.3% | $39,707 +44.4% |
| 2002 | $4,614 +4.6% | $27,507 |
| 2001 | $4,413 +43.9% | $27,507 |
| 2000 | $3,067 -0.3% | $27,507 +53.1% |
| 1999 | $3,076 | $17,967 |
Find assessor info on the county website
Neighborhood: Lincoln Square
Nearby homes
- $850,9006 bd3 ba2.8k sqft2324 W Winnemac Ave, Chicago, IL 60625Off Market
- $879,7004 bd2 ba2.5k sqft2318 W Winnemac Ave, Chicago, IL 60625Off Market

- $--2 bd1 ba1.3k sqft2316 W Winnemac Ave UNIT 2, Chicago, IL 60625Off Market
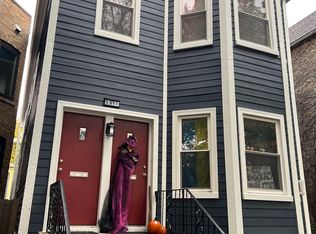
- $--2 bd1 ba1.1k sqft2316 W Winnemac Ave #1, Chicago, IL 60625Off Market
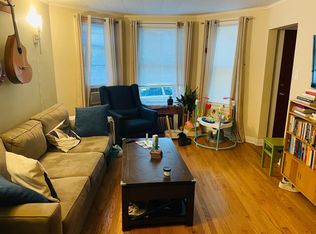
- $748,5004 bd-- ba2.1k sqft2316 W Winnemac Ave, Chicago, IL 60625Off Market
- $--2 bd1 ba500 sqft2314 W Winnemac Ave APT 1, Chicago, IL 60625Off Market
- $--2 bd1 ba1k sqft2314 W Winnemac Ave APT 1F, Chicago, IL 60625Off Market
- $---- bd-- ba-- sqft2314 W Winnemac Ave APT 2F, Chicago, IL 60625Off Market
Nearby schools
GreatSchools rating
- 7/10Chappell Elementary SchoolGrades: PK-8Distance: 0.2 mi
- 3/10Amundsen High SchoolGrades: 9-12Distance: 0.4 mi
Schools provided by the listing agent
- Elementary: Chappell Elementary School
- High: Amundsen High School
- District: 299
Source: MRED as distributed by MLS GRID. This data may not be complete. We recommend contacting the local school district to confirm school assignments for this home.
Get a cash offer in 3 minutes
Find out how much your home could sell for in as little as 3 minutes with a no-obligation cash offer.
Estimated market value
$1,231,800
Get a cash offer in 3 minutes
Find out how much your home could sell for in as little as 3 minutes with a no-obligation cash offer.
Estimated market value
$1,231,800
- Illinois
- Cook County
- Chicago
- 60625
- Lincoln Square
- 2322 W Winnemac Ave
Nearby cities
Nearby neighborhoods
Nearby zip codes
Other Chicago Topics
