Seller offering interest rate buy-down with preferred lender. Qualified buyers may secure rates as low as the 4% range depending on loan program, credit approval, and market conditions. Welcome to the highly sought-after Stallion Lake Ranch community, where this custom 3,050 sq ft home rests gracefully on a total of 8 acres, offering room to breathe and space to grow. Inside, the open-concept living area sets the tone with rich wood flooring and a warm stone fireplace that invites both quiet evenings and lively gatherings. The chef’s kitchen features a generous island, stainless appliances, and custom cabinetry that flows easily into the great room and breakfast nook, creating a natural hub for daily living. Just off the foyer, a light-filled office offers an inspiring place to work from home while maintaining privacy and comfort. The primary suite serves as a serene escape, showcasing peaceful views, a spa-inspired bath, and abundant closet space. Two additional bedrooms with a shared bath plus a convenient half-bath ensure everyone has room to settle in and enjoy. Beyond the home, the acreage opens into a blend of relaxation and opportunity, including a covered back patio with a fireplace and terrace perfect for evening sunsets or weekend gatherings. The oversized two-car garage provides secure parking and storage, while the large shop gives you the flexibility for projects, hobbies, or even a home gym. Stallion Lake Ranch enhances the lifestyle with communal horse facilities, paddocks, and scenic lake access suited for equestrian owners and active families alike. With quick access to Van, Lindale, and Tyler—and an easy route to Dallas—you’ll enjoy the ideal balance of convenience and country charm. This ranch-style gem blends rustic warmth with upscale features, delivering a refined yet relaxed way of living in Van ISD. It’s the kind of East Texas property that brings together space, comfort, and community in one inviting package.
Sold
Zillow last checked:
Listing updated:
Bought with:
Brad Cain
Leslie Cain Realty, LLC
Source: GTARMLS,MLS#: 26002149
Price history
| Date | Event | Price |
|---|---|---|
| 7/1/2026 | Sold | -- |
Source:  GTARMLS #26002149 Report a problem GTARMLS #26002149 Report a problem | ||
| 4/6/2026 | Pending sale | $889,000$291/sqft |
Source: NTREIS #21025104 Report a problem | ||
| 3/26/2026 | Contingent | $889,000$291/sqft |
Source: NTREIS #21025104 Report a problem | ||
| 3/26/2026 | Pending sale | $889,000$291/sqft |
Source: GTARMLS #26002149 Report a problem | ||
| 2/14/2026 | Price change | $889,000-3.7%$291/sqft |
Source: GTARMLS #26002149 Report a problem | ||
| 1/13/2026 | Price change | $923,623+6.2%$303/sqft |
Source: NTREIS #21025104 Report a problem | ||
| 12/19/2025 | Price change | $869,900-5.8%$285/sqft |
Source: GTARMLS #25017940 Report a problem | ||
| 12/18/2025 | Price change | $923,623+6.2%$303/sqft |
Source: GTARMLS #25017905 Report a problem | ||
| 11/14/2025 | Price change | $869,900-8.3%$285/sqft |
Source: GTARMLS #25016664 Report a problem | ||
| 10/31/2025 | Price change | $949,000-4.6%$311/sqft |
Source: GTARMLS #25010981 Report a problem | ||
| 7/18/2025 | Listed for sale | $995,000-26.6%$326/sqft |
Source: GTARMLS #25010981 Report a problem | ||
| 7/8/2025 | Listing removed | $1,355,000+50.7%$444/sqft |
Source:  Ebby Halliday Realtors #25003154 Report a problem Ebby Halliday Realtors #25003154 Report a problem | ||
| 5/15/2025 | Price change | $899,000-13.8%$294/sqft |
Source: Ebby Halliday Realtors #25003153 Report a problem | ||
| 5/15/2025 | Price change | $1,043,000+16%$342/sqft |
Source: GTARMLS #25007369 Report a problem | ||
| 5/15/2025 | Price change | $899,000-33.4%$294/sqft |
Source: GTARMLS #25003153 Report a problem | ||
| 3/4/2025 | Price change | $1,350,000-0.4%$442/sqft |
Source: Ebby Halliday Realtors #20859116 Report a problem | ||
| 3/4/2025 | Price change | $1,355,000+0.4%$444/sqft |
Source: Ebby Halliday Realtors #25003153 Report a problem | ||
| 3/3/2025 | Price change | $1,350,000-0.4%$442/sqft |
Source: NTREIS #20859116 Report a problem | ||
| 3/3/2025 | Listed for sale | $1,355,000$444/sqft |
Source: GTARMLS #25003153 Report a problem | ||
| 3/1/2025 | Listing removed | $1,355,000$444/sqft |
Source: Ebby Halliday Realtors #20716210 Report a problem | ||
| 2/20/2025 | Listed for sale | $1,355,000$444/sqft |
Source: GTARMLS #24012072 Report a problem | ||
| 12/7/2024 | Listing removed | $1,355,000$444/sqft |
Source: Ebby Halliday Realtors #24012129 Report a problem | ||
| 8/29/2024 | Listed for sale | $1,355,000+8.4%$444/sqft |
Source: Ebby Halliday Realtors #24012072 Report a problem | ||
| 5/24/2023 | Sold | -- |
Source: GTARMLS #23003717 Report a problem | ||
| 5/11/2023 | Pending sale | $1,250,000$409/sqft |
Source: NTREIS #20296905 Report a problem | ||
| 5/1/2023 | Contingent | $1,250,000$409/sqft |
Source: NTREIS #20296905 Report a problem | ||
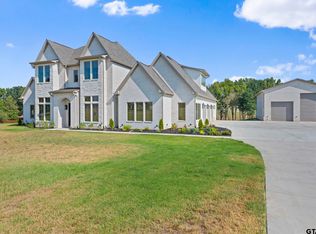
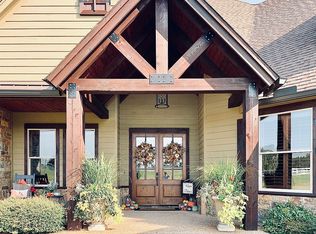
Nearby homes
Sell for more on Zillow
Get a Zillow Showcase℠ listing at no additional cost and you could sell for .
$852,800
2% more
+$17,056
With Zillow Showcase(estimated)
$869,856
