Beautiful, one of a kind cabin residing on the Pomme de Terre River. Drive up a picturesque drive between tall oak trees, the bright blue water of your 2 ponds and the bustling of the Pomme de Terre River on the other side. Park under the over sized carport to walk into a stunning kitchen that immediately snaps you back in time with the checkerboard floors and stamped metal ceilings. As you continue through you'll notice a beautiful fireplace accented with hardwood floors and a large living room. Make your way through the living room to the good sized bedrooms and immediately notice the French doors that lead out to a huge deck with beautiful views of the pond. Downstairs you will find a large bedroom complete with fireplace, a bathroom with walk in shower and a huge storage/utility room with walk out access. The property also boasts a 32x12 shed with garage door, 25x20 lean to perfect for a tractor and 2 more storage sheds. Furnishings and Equipment are available for purchase as well!
Closed
Price Unknown
23220 County Road 218, Hermitage, MO 65668
3beds
1,469sqft
Single Family Residence, Cabin
Built in 1965
9 Acres Lot
$294,300 Zestimate®
$--/sqft
$1,348 Estimated rent
Home value
$294,300
$274,000 - $318,000
$1,348/mo
Zestimate® history
Owner options
List your home for rent
$1,348/mo
Rent Zestimate®
Find your next renter with Zillow Rental Manager. Plus, with online applications, you can quickly screen prospective tenants – for free.
$1,348/mo
Rent Zestimate®
Refinance and save
Refinancing to a lower rate could help reduce your monthly payments and save thousands over the life of the loan.
Explore your selling options
Work with a Zillow partner agent
Leverage their expertise and Zillow's premium Showcase listings to get your home seen by more buyers.
Get startedList with your own agent
Get your home in front of millions of buyers by listing it on Zillow.
Learn how to do itSell it yourself
Take full control of how buyers see your home on Zillow by listing For Sale by Owner (FSBO).
List your homeWhat's special
French doorsGarage doorLarge bedroomWalk in showerStunning kitchenHuge deckHardwood floors
Zillow last checked:
Listing updated:
Listed by:
Nicholas Lemuel Henderson 417-840-6894,
Akins Realty
Bought with:
Penny Swearingin
Highland Realty
Source: SOMOMLS as distributed by MLS GRID,MLS#: 60244396
Facts & features
Interior
Bedrooms & bathrooms
- Bedrooms: 3
- Bathrooms: 2
- Full bathrooms: 2
Bedroom 1
- Area: 134.56
- Dimensions: 11.6 x 11.6
Bedroom 2
- Area: 127.44
- Dimensions: 10.8 x 11.8
Bedroom 3
- Area: 268.69
- Dimensions: 9.7 x 27.7
Kitchen
- Area: 283.2
- Dimensions: 17.7 x 16
Living room
- Area: 292.56
- Dimensions: 10.6 x 27.6
Mud room
- Area: 71.44
- Dimensions: 9.4 x 7.6
Heating
- Central, Electric
Cooling
- Central Air
Appliances
- Included: Dishwasher, Dryer, Free-Standing Electric Oven, Microwave, Washer
- Laundry: In Basement, W/D Hookup
Features
- Walk-in Shower
- Flooring: Hardwood, Tile
- Basement: Bath/Stubbed,Concrete,Partially Finished,Storage Space,Walk-Out Access,Full
- Has fireplace: Yes
- Fireplace features: Living Room, Wood Burning
Interior area
- Total structure area: 1,896
- Total interior livable area: 1,469 sqft
- Finished area above ground: 1,144
- Finished area below ground: 325
Property
Parking
- Total spaces: 2
- Parking features: Additional Parking
- Garage spaces: 2
- Carport spaces: 2
Features
- Levels: One
- Stories: 1
- Patio & porch: Covered, Deck, Front Porch
- Has view: Yes
- View description: River
- Has water view: Yes
- Water view: River
Lot
- Size: 9 Acres
- Features: Acreage, Adjoins Government Land, Cleared, Landscaped, Mature Trees, Rolling Slope
Details
- Additional structures: Outbuilding, Shed(s)
- Parcel number: 101.002000000003.000
Construction
Type & style
- Home type: SingleFamily
- Architectural style: Cabin
- Property subtype: Single Family Residence, Cabin
Materials
- Wood Siding
- Foundation: Block, Poured Concrete
- Roof: Metal
Condition
- Year built: 1965
Utilities & green energy
- Sewer: Lagoon
- Water: Private
Community & HOA
Community
- Subdivision: Hickory-Not in List
Location
- Region: Hermitage
Financial & listing details
- Tax assessed value: $86,290
- Annual tax amount: $582
- Date on market: 1/9/2024
- Listing terms: Cash,Conventional,FHA,USDA/RD,VA Loan
- Road surface type: Gravel
Price history
| Date | Event | Price |
|---|---|---|
| 8/7/2023 | Sold | -- |
Source:  SOMOMLS as distributed by MLS GRID #60244396 Report a problem SOMOMLS as distributed by MLS GRID #60244396 Report a problem | ||
| 6/11/2023 | Pending sale | $229,900$157/sqft |
Source: SOMOMLS as distributed by MLS GRID #60244396 Report a problem | ||
| 6/8/2023 | Listed for sale | $229,900$157/sqft |
Source: SOMOMLS as distributed by MLS GRID #60244396 Report a problem | ||
Public tax history
| Year | Property taxes | Tax assessment |
|---|---|---|
| 2025 | $676 +7.5% | $16,400 +7.9% |
| 2024 | $628 +0% | $15,200 |
| 2023 | $628 | $15,200 +5.8% |
| 2022 | -- | $14,360 +9.4% |
| 2021 | $520 +5.6% | $13,130 +5.5% |
| 2020 | $492 -0.4% | $12,450 -0.5% |
| 2019 | $495 +0.3% | $12,510 |
| 2018 | $493 | $12,510 |
| 2017 | $493 | $12,510 |
| 2016 | -- | $12,510 |
| 2015 | -- | $12,510 |
| 2013 | -- | $12,510 +2.6% |
| 2012 | -- | $12,190 |
Find assessor info on the county website
Neighborhood: 65668
Nearby homes
- $246,800-- bd-- ba376 sqft23293 County Road 218, Hermitage, MO 65668Off Market
- $287,6002 bd-- ba1.5k sqft23313 County Road 218, Hermitage, MO 65668Off Market
- $447,8003 bd2 ba2k sqft22987 County Road 218, Hermitage, MO 65668Off Market
- $--3 bd2 ba1.9k sqft2165 Rr 2, Hermitage, MO 65668Off Market
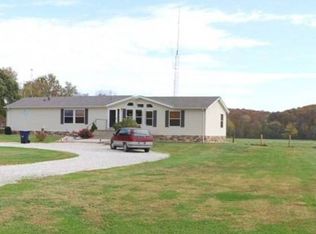
- $284,4004 bd-- ba2.1k sqft22969 County Road 218, Hermitage, MO 65668Off Market
- $319,400-- bd-- ba1.9k sqft22984 County Road 218, Hermitage, MO 65668Off Market
- $583,000164 Acres22819 County Road 218, Hermitage, MO 65668Off Market
- $232,800-- bd-- ba1.2k sqft23523 County Road 218, Hermitage, MO 65668Off Market
Nearby schools
GreatSchools rating
- 8/10Hermitage Elementary SchoolGrades: PK-5Distance: 2.4 mi
- 3/10Hermitage Middle SchoolGrades: 6-8Distance: 2.4 mi
- 9/10Hermitage High SchoolGrades: 9-12Distance: 2.4 mi
Schools provided by the listing agent
- Elementary: Hermitage
- Middle: Hermitage
- High: Hermitage
Source: SOMOMLS as distributed by MLS GRID. This data may not be complete. We recommend contacting the local school district to confirm school assignments for this home.
- Missouri
- Hickory County
- Hermitage
- 65668
- 23220 County Road 218
Nearby cities
Nearby zip codes
Other Hermitage Topics
