Skip main navigation
Sold for $382,000
  • $382,000

    23221 Cascade Pl, Land O Lakes, FL 34639

    3beds
    1,881sqft
    Single Family Residence
    Built in 1987
    0.33 Acres Lot
    $399,300 Zestimate®
    $203/sqft
    $2,355 Estimated rent

    Home value

    $399,300

    $379,000 - $419,000

    $2,355/mo

    Zestimate® history
    Loading
    Loading...

    Owner options

    List your home for rent

    $2,355/mo

    Rent Zestimate®

    Find your next renter with Zillow Rental Manager. Plus, with online applications, you can quickly screen prospective tenants – for free.

    Learn more

    $2,355/mo

    Rent Zestimate®

    Refinance and save

    $2,658/mo

    Est. payment

    Refinancing to a lower rate could help reduce your monthly payments and save thousands over the life of the loan.

    See today's rates

    $2,658/mo

    Est. payment

    Explore your selling options

    Work with a Zillow partner agent

    Leverage their expertise and Zillow's premium Showcase listings to get your home seen by more buyers.

    Get started

    List with your own agent

    Get your home in front of millions of buyers by listing it on Zillow.

    Learn how to do it

    Sell it yourself

    Take full control of how buyers see your home on Zillow by listing For Sale by Owner (FSBO).

    List your home

    What's special

    Bay windowsLarge pantryMedical facilitiesTampa premium outletsNewer carpetComfortable living spaceLaundry room
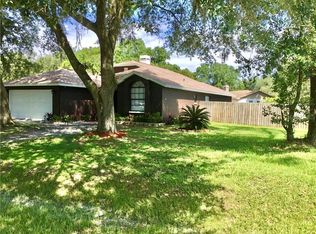
    Ready to embrace your best Florida life! Your search ends here! Situated on a .33-acre cul-de-sac lot in the highly desired Lake Padgett Estates, this home features 3 bedrooms, 2 full baths, a spacious 2-car garage, and encompasses 1,881 sq ft of stylish and comfortable living space. The entrance is adorned with a stone-accented façade and elegant stone columns leading to a front door embellished with a rainglass pattern and textured surface, ensuring privacy while allowing natural light to filter through. This thoughtfully designed floor plan provides generously sized rooms that offer both comfort and convenience. As you step inside, laminate flooring catches your eye, drawing you to the inviting combo sitting, dining, and family rooms. Here, a striking stone-surround wood-burning fireplace serves as the focal point, creating a warm and cozy atmosphere ideal for relaxation and entertainment. The heart of the home is the kitchen enhanced with tile floors, granite-look countertops, an island with pendant lights and counter-height breakfast bar, a suite of appliances, and a large pantry. The café area in the kitchen has bay windows overlooking the backyard. Sliding glass doors lead to an elongated paver lanai, screen-enclosed, making it a perfect place for social gatherings. NEWER carpet in the bedrooms! The owner’s retreat has a vast walk-in closet and offers direct access to the backyard through sliding glass doors. The ensuite bath with porcelain tile floors, has a double vanity, and a ceiling-high tiled walk-in shower. Inside laundry room has a wash tub, washer and dryer hookups and a tile floor. Outside, the expansive partially fenced backyard has effortless access, making it ideal to store your boat, trailer, or RV. LOW HOA, NO CDD Fees! Lake Padgett Estates amenities include a clubhouse, pool, tennis and racquetball courts, a “cheers style” lounge and more. With convenient proximity to I-75 & I-275 access, the Veterans/Suncoast Expressway, and only 35 minutes from Tampa International Airport, this home offers easy access to shopping at Tampa Premium Outlets, Wiregrass Mall, an array of dining options, county parks, library, medical facilities and all that Tampa Bay has to offer. Don’t miss out, make this home your own and schedule a showing today.

    Zillow last checked:

    Listing updated:

    Listing Provided by:

    Jennifer Dobbs 813-389-2074,

    MIHARA & ASSOCIATES INC. 813-960-2300

    Bought with:

    Ann Parker, 3223784

    PEOPLE'S CHOICE REALTY SVC LLC

    Source: Stellar MLS,MLS#: T3523749MLS LogoOriginating MLS: Tampa

    Facts & features

    Interior

    Bedrooms & bathrooms
    • Bedrooms: 3
    • Bathrooms: 2
    • Full bathrooms: 2
    Primary bedroom
    • Features: Walk-In Closet(s)
    • Level: First
    • Dimensions: 14x17
    Bedroom 2
    • Features: Built-in Closet
    • Level: First
    • Dimensions: 9x10
    Bedroom 3
    • Features: Built-in Closet
    • Level: First
    • Dimensions: 9x9
    Kitchen
    • Features: Breakfast Bar
    • Level: First
    • Dimensions: 10x15
    Living room
    • Level: First
    • Dimensions: 11x14
    Heating
    • Central
    Cooling
    • Central Air
    Appliances
    • Included: Dishwasher, Microwave, Range, Refrigerator
    • Laundry: Inside
    Features
    • Cathedral Ceiling(s), Ceiling Fan(s), Eating Space In Kitchen, Living Room/Dining Room Combo, Split Bedroom, Thermostat, Walk-In Closet(s)
    • Flooring: Carpet, Laminate, Tile
    • Doors: Sliding Doors
    • Has fireplace: Yes
    • Fireplace features: Family Room, Stone, Wood Burning
    Interior area
    • Total structure area: 2,677
    • Total interior livable area: 1,881 sqft

    Property

    Parking
    • Total spaces: 2
    • Parking features: Driveway
    • Garage spaces: 2
    • Has uncovered spaces: Yes
    Features
    • Levels: One
    • Stories: 1
    • Patio & porch: Rear Porch, Screened
    • Exterior features: Rain Gutters
    • Fencing: Fenced,Other,Wood
    Lot
    • Size: 0.33 Acres
    • Features: In County
    • Residential vegetation: Mature Landscaping, Trees/Landscaped
    Details
    • Parcel number: 1726190020000004980
    • Zoning: R2
    • Special conditions: None

    Construction

    Type & style
    • Home type: SingleFamily
    • Architectural style: Ranch
    • Property subtype: Single Family Residence
    Materials
    • Block, Stucco
    • Foundation: Slab
    • Roof: Shingle
    Condition
    • Fixer
    • New construction: No
    • Year built: 1987

    Utilities & green energy

    • Sewer: Public Sewer
    • Water: Public
    • Utilities for property: Electricity Connected, Sewer Connected, Water Connected

    Community & neighborhood

    Community
    • Community features: Deed Restrictions, Fitness Center, Playground, Pool
    Location
    • Region: Land O Lakes
    • Subdivision: LAKE PADGETT ESTATES

    HOA & financial

    HOA
    • Has HOA: Yes
    • HOA fee: $42 monthly
    • Amenities included: Basketball Court, Clubhouse, Fitness Center, Playground, Racquetball, Tennis Court(s)
    • Association name: Robert Stone
    • Association phone: 813-966-4441
    Other fees
    • Pet fee: $0 monthly
    Other financial information
    • Total actual rent: 0

    Other

    Other facts
    • Listing terms: Cash,Conventional,FHA,VA Loan
    • Ownership: Fee Simple
    • Road surface type: Paved

    Price history

    DateEventPrice
    6/14/2024Sold$382,000-2%$203/sqft
    Source: Stellar MLS #T3523749 Report a problem
    5/12/2024Pending sale$389,900$207/sqft
    Source: Stellar MLS #T3523749 Report a problem
    5/7/2024Listed for sale$389,900+176.7%$207/sqft
    Source: Stellar MLS #T3523749 Report a problem
    1/30/2022Listing removed--
    Source: Zillow Rental Manager Report a problem
    1/24/2022Listed for rent$2,200+46.7%$1/sqft
    Source: Zillow Rental Manager Report a problem
    2/25/2021Listing removed--
    Source: Owner Report a problem
    2/2/2018Listing removed$1,500$1/sqft
    Source: Owner Report a problem
    1/29/2018Listed for rent$1,500$1/sqft
    Source: Owner Report a problem
    4/20/2016Sold$140,898+12.7%$75/sqft
    Source: Public Record Report a problem
    2/10/2016Listed for sale$125,000-17.8%$66/sqft
    Source: COLDWELL BANKER RESIDENTIAL #T2801635 Report a problem
    12/8/2015Sold$152,100+61.8%$81/sqft
    Source: Public Record Report a problem
    1/29/1998Sold$94,000$50/sqft
    Source: Public Record Report a problem

    Public tax history

    YearProperty taxesTax assessment
    2024$5,522 +6%$346,092 +17.4%
    2023$5,209 +23%$294,870 +10%
    2022$4,234 +14.1%$268,070 +21%
    2021$3,712 +8.3%$221,546 +8.7%
    2020$3,427 +6.4%$203,902 +7.7%
    2019$3,221 $189,374 +5.4%
    2018$3,221 +5%$179,665 +7.1%
    2017$3,069 +4.8%$167,721 +16.1%
    2016$2,928 +25.4%$144,469 +11.5%
    2015$2,335 $129,585 +8.2%
    2014$2,335 $119,756 +5.7%
    2013-- $113,343 +7.7%
    2012-- $105,235 -10.6%
    2011-- $117,761 -2%
    2010-- $120,210 -18.1%
    2009-- $146,712 -22.7%
    2008-- $189,796 -9.5%
    2007-- $209,698 +2.2%
    2006-- $205,161 +32.6%
    2005-- $154,724 +18.7%
    2004-- $130,337 +10.8%
    2003-- $117,644 +9.1%
    2002-- $107,815 +15.5%
    2000-- $93,355
    1999-- $93,355

    Find assessor info on the county website

    Neighborhood: Lake Padgett Estates East

    Nearby schools

    GreatSchools rating
    Schools provided by the listing agent
    • Elementary: Pine View Elementary-PO
    • Middle: Pine View Middle-PO
    • High: Land O' Lakes High-PO

    Source: Stellar MLS. This data may not be complete. We recommend contacting the local school district to confirm school assignments for this home.

    Get a cash offer in 3 minutes
    Find out how much your home could sell for in as little as 3 minutes with a no-obligation cash offer.
    Estimated market value
    $399,300
    Get a cash offer in 3 minutes
    Find out how much your home could sell for in as little as 3 minutes with a no-obligation cash offer.
    Estimated market value
    $399,300