Skip main navigation
Sold for $385,000
  • $385,000

    23221 Foxglove St, California, MD 20619

    3beds
    2,148sqft
    Townhouse
    Built in 2009
    2,583 Square Feet Lot
    $401,300 Zestimate®
    $179/sqft
    $2,538 Estimated rent

    Home value

    $401,300

    Estimated sales range

    Not available

    $2,538/mo

    Zestimate® history
    Loading
    Loading...

    Owner options

    List your home for rent

    $2,538/mo

    Rent Zestimate®

    Find your next renter with Zillow Rental Manager. Plus, with online applications, you can quickly screen prospective tenants – for free.

    Learn more

    $2,538/mo

    Rent Zestimate®

    Refinance and save

    $2,446/mo

    Est. payment

    Refinancing to a lower rate could help reduce your monthly payments and save thousands over the life of the loan.

    See today's rates

    $2,446/mo

    Est. payment

    Explore your selling options

    Work with a Zillow partner agent

    Leverage their expertise and Zillow's premium Showcase listings to get your home seen by more buyers.

    Get started

    List with your own agent

    Get your home in front of millions of buyers by listing it on Zillow.

    Learn how to do it

    Sell it yourself

    Take full control of how buyers see your home on Zillow by listing For Sale by Owner (FSBO).

    List your home

    What's special

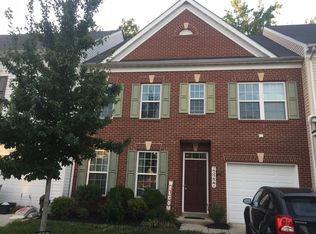
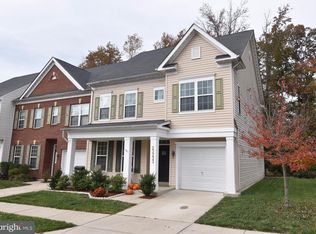
    Charming Two (2) Level Townhome in sought after Primrose Park at Wildewood. Open Floorplan with Gleaming Hardwood Floors and Fresh Paint. Front Room can be used as a Dining Room, Den, Office or Playroom. Cozy Family Room overlooks a Landscaped and Hardscaped Yard that Backs to Trees. Bright Kitchen with Large Island, Breakfast Bar, 42" Cabinets, Pantry and Tons of Storage. Large Primary Bedroom with Two Walk-In Closets and an Ensuite Full Bathroom with Double Vanity, Walk-In Shower and Soaking Tub. Separate Laundry Room on Bedroom Level with Full Size Washer and Dryer that convey. Relax and enjoy Al Fresco Dining under the Pergola on the Large Custom Patio. Additional storage in the Attached One (1) Car Garage. Less than 5 minutes from Shopping/Restaurants/Gym/Movie Theater, 12 minutes Pax River NAS and 15 minutes from Hospital. HOA includes Impressive Outdoor Community Pool, Clubhouse, Walking/Jogging Trails, and Multiple Playgrounds. A Lovely, Happy Home.

    Zillow last checked:

    Listing updated:

    Listed by:

    Jenny Norris 240-561-0913,

    EXP Realty, LLC

    Bought with:

    Mark Frisco Jr., 633534

    CENTURY 21 New Millennium

    Source: Bright MLS,MLS#: MDSM2023302MLS Logo

    Facts & features

    Interior

    Bedrooms & bathrooms
    • Bedrooms: 3
    • Bathrooms: 3
    • Full bathrooms: 2
    • 1/2 bathrooms: 1
    • Main level bathrooms: 1
    Rooms
    • Room types: Dining Room, Kitchen, Family Room, Laundry
    Dining room
    • Level: Main
    Family room
    • Level: Main
    Kitchen
    • Level: Main
    Laundry
    • Level: Upper
    Heating
    • Heat Pump, Natural Gas
    Cooling
    • Central Air, Ceiling Fan(s), Electric
    Appliances
    • Included: Microwave, Dishwasher, Dryer, Exhaust Fan, Ice Maker, Oven/Range - Electric, Refrigerator, Washer, Water Heater, Gas Water Heater
    • Laundry: Upper Level, Washer In Unit, Dryer In Unit, Laundry Room
    Features
    • Attic, Soaking Tub, Bathroom - Walk-In Shower, Breakfast Area, Ceiling Fan(s), Combination Kitchen/Living, Dining Area, Family Room Off Kitchen, Open Floorplan, Kitchen Island, Walk-In Closet(s)
    • Flooring: Hardwood, Laminate, Wood
    • Has basement: No
    • Has fireplace: No
    Interior area
    • Total structure area: 2,148
    • Total interior livable area: 2,148 sqft
    • Finished area above ground: 2,148
    • Finished area below ground: 0

    Property

    Parking
    • Total spaces: 3
    • Parking features: Garage Faces Front, Inside Entrance, Storage, Concrete, Attached, Driveway, On Street
    • Attached garage spaces: 1
    • Uncovered spaces: 2
    Accessibility
    • Accessibility features: None
    Features
    • Levels: Two
    • Stories: 2
    • Patio & porch: Patio
    • Exterior features: Extensive Hardscape, Lighting, Rain Gutters, Play Area, Sidewalks, Street Lights
    • Pool features: Community
    • Has view: Yes
    • View description: Trees/Woods
    Lot
    • Size: 2,583 Square Feet
    • Features: Backs to Trees
    Details
    • Additional structures: Above Grade, Below Grade
    • Parcel number: 1903082466
    • Zoning: RL
    • Special conditions: Standard

    Construction

    Type & style
    • Home type: Townhouse
    • Architectural style: Colonial
    • Property subtype: Townhouse
    Materials
    • Vinyl Siding
    • Foundation: Slab
    Condition
    • Excellent
    • New construction: No
    • Year built: 2009

    Utilities & green energy

    • Sewer: Public Sewer
    • Water: Public

    Community & HOA

    Community
    • Features: Pool
    • Subdivision: Primrose Park At Wildewood
    HOA
    • Has HOA: Yes
    • Amenities included: Bike Trail, Common Grounds, Jogging Path, Picnic Area, Pool, Soccer Field, Tennis Court(s), Tot Lots/Playground
    • HOA fee: $118 monthly
    Location
    • Region: California

    Financial & listing details

    • Price per square foot: $179/sqft
    • Tax assessed value: $286,333
    • Annual tax amount: $2,748
    • Date on market: 3/28/2025
    • Listing agreement: Exclusive Right To Sell
    • Ownership: Fee Simple

    Price history

    DateEventPrice
    4/30/2025Sold$385,000+45.6%$179/sqft
    Source: Bright MLS #MDSM2023302 Report a problem
    2/2/2023Listing removed--
    Source: Zillow Rentals Report a problem
    12/28/2022Listed for rent$2,300+2.2%$1/sqft
    Source: Zillow Rentals Report a problem
    11/17/2022Listing removed--
    Source: Zillow Rental Manager Report a problem
    11/12/2022Listed for rent$2,250$1/sqft
    Source: Zillow Rental Manager Report a problem
    6/28/2012Sold$264,500-0.5%$123/sqft
    Source: Public Record Report a problem
    7/2/2009Sold$265,855$124/sqft
    Source: Public Record Report a problem

    Public tax history

    YearProperty taxesTax assessment
    2025$3,401 +23.7%$305,900 +6.8%
    2024$2,748 +7.3%$286,333 +7.3%
    2023$2,560 +7.9%$266,767 +7.9%
    2022$2,373 +0.9%$247,200 +0.9%
    2021$2,352 +0.9%$245,067 +0.9%
    2020$2,332 +0.9%$242,933 +0.9%
    2019$2,311 $240,800
    2018$2,311 -0.9%$240,800
    2017$2,333 -1.3%$240,800 -3.6%
    2016$2,364 $249,700 +3.2%
    2015$2,364 $241,900 +3.3%
    2014$2,364 $234,100 +3.4%
    2013-- $226,300
    2012-- $226,300
    2011-- $226,300 -8.2%
    2010-- $246,450 +154.8%
    2009-- $96,730
    Find assessor info on the county website

    Neighborhood: 20619

    Nearby schools

    GreatSchools rating
    Schools provided by the listing agent
    • Elementary: Evergreen
    • High: Leonardtown
    • District: St. Mary's County Public Schools

    Source: Bright MLS. This data may not be complete. We recommend contacting the local school district to confirm school assignments for this home.

    Get a cash offer in 3 minutes
    Find out how much your home could sell for in as little as 3 minutes with a no-obligation cash offer.
    Estimated market value
    $401,300
    Get a cash offer in 3 minutes
    Find out how much your home could sell for in as little as 3 minutes with a no-obligation cash offer.
    Estimated market value
    $401,300