Tucked into a quiet cul-de-sac in Saddle Rock Ridge, this fully renovated home is move-in ready and packed with charm. Step inside to a welcoming and bright living area featuring a cozy fireplace—the perfect spot to unwind. The brand-new kitchen is a showstopper, complete with modern cabinets, sleek appliances, fresh countertops, and a spacious eat-in area, making meals easy.
Out back, you’ll love the private, fully fenced yard with a killer deck, perfect for entertaining or soaking up some peace and quiet. A convenient half bath and laundry area round out the main floor. Upstairs, you’ll find all four bedrooms, including a spacious primary suite with its own reading or sitting nook, a walk-in closet, and an updated en-suite bathroom with double sinks. Three additional bedrooms (one currently styled as a moody office) share a full bathroom, making the layout ideal for families, guests, or work-from-home life. The basement is full of potential—unfinished and ready for your personal touch, whether it’s a home gym, extra living space, or your dream rec room. This home has the updates you want, the space you need, and the privacy you’ll love, all in a peaceful neighborhood setting. And the location? You’re just minutes from Southlands Shopping Center, Saddle Rock Golf Course, top-rated schools, gyms, and grocery stores—everything you need, right at your fingertips.
Sold for $545,000
$545,000
23222 E Orchard Place, Aurora, CO 80015
4beds
2,317sqft
Single Family Residence
Built in 2002
6,142 Square Feet Lot
$526,300 Zestimate®
$235/sqft
$3,027 Estimated rent
Home value
$526,300
$489,000 - $563,000
$3,027/mo
Zestimate® history
Owner options
List your home for rent
$3,027/mo
Rent Zestimate®
Find your next renter with Zillow Rental Manager. Plus, with online applications, you can quickly screen prospective tenants – for free.
$3,027/mo
Rent Zestimate®
Refinance and save
$3,628/mo
Est. payment
Refinancing to a lower rate could help reduce your monthly payments and save thousands over the life of the loan.
$3,628/mo
Est. payment
Explore your selling options
Work with a Zillow partner agent
Leverage their expertise and Zillow's premium Showcase listings to get your home seen by more buyers.
Get startedList with your own agent
Get your home in front of millions of buyers by listing it on Zillow.
Learn how to do itSell it yourself
Take full control of how buyers see your home on Zillow by listing For Sale by Owner (FSBO).
List your homeWhat's special
Cozy fireplaceModern cabinetsPrivate fully fenced yardConvenient half bathKiller deckSpacious primary suiteUpdated en-suite bathroom
Zillow last checked:
Listing updated:
Listed by:
Elise LoSasso 303-667-3461 elise.losasso@theagencyre.com,
The Agency - Denver
Bought with:
Lauren Christensen
Thrive Real Estate Group
Source: REcolorado as distributed by MLS GRID,MLS#: 6171135
Facts & features
Interior
Bedrooms & bathrooms
- Bedrooms: 4
- Bathrooms: 3
- Full bathrooms: 2
- 1/2 bathrooms: 1
- Main level bathrooms: 1
Primary bedroom
- Description: Oversized With Seating Area
- Level: Upper
Bedroom
- Level: Upper
Bedroom
- Level: Upper
Bedroom
- Description: Currently Used An An Office
- Level: Upper
Primary bathroom
- Level: Upper
Bathroom
- Level: Upper
Bathroom
- Description: Half Bath On The Main Floor
- Level: Main
Dining room
- Description: Eat-In Kitchen Area
- Level: Main
Kitchen
- Description: Completely Renovated. New Cabinets, Counters & Appliances
- Level: Main
Living room
- Description: Fireplace
- Level: Main
Heating
- Forced Air
Cooling
- Central Air
Appliances
- Included: Dishwasher, Disposal, Dryer, Microwave, Oven, Refrigerator, Washer
Features
- Wired for Data
- Flooring: Carpet, Vinyl
- Windows: Double Pane Windows
- Basement: Full,Unfinished
- Number of fireplaces: 1
- Fireplace features: Gas, Living Room
Interior area
- Total structure area: 2,317
- Total interior livable area: 2,317 sqft
- Finished area above ground: 1,624
- Finished area below ground: 0
Property
Parking
- Total spaces: 2
- Parking features: Garage - Attached
- Attached garage spaces: 2
Features
- Levels: Two
- Stories: 2
- Patio & porch: Covered, Front Porch, Patio
- Exterior features: Private Yard
- Fencing: Full
Lot
- Size: 6,142 Square Feet
- Features: Cul-De-Sac, Level, Sprinklers In Front, Sprinklers In Rear
Details
- Parcel number: 034028862
- Special conditions: Standard
Construction
Type & style
- Home type: SingleFamily
- Property subtype: Single Family Residence
Materials
- Frame
- Roof: Composition
Condition
- Year built: 2002
Utilities & green energy
- Sewer: Public Sewer
- Water: Public
- Utilities for property: Cable Available, Electricity Connected
Community & HOA
Community
- Security: Smoke Detector(s)
- Subdivision: Saddle Rock Ridge
HOA
- Has HOA: Yes
- Amenities included: Park, Playground
- Services included: Maintenance Grounds, Trash
- HOA fee: $402 semi-annually
- HOA name: Westwind Management
- HOA phone: 303-369-1800
Location
- Region: Aurora
Financial & listing details
- Price per square foot: $235/sqft
- Tax assessed value: $561,800
- Annual tax amount: $4,089
- Date on market: 6/19/2025
- Listing terms: Cash,Conventional,FHA,VA Loan
- Exclusions: Sellers Personal Property
- Ownership: Individual
- Electric utility on property: Yes
- Road surface type: Paved
Price history
| Date | Event | Price |
|---|---|---|
| 7/24/2025 | Sold | $545,000-0.7%$235/sqft |
Source:  REcolorado as distributed by MLS GRID #6171135 Report a problem REcolorado as distributed by MLS GRID #6171135 Report a problem | ||
| 6/30/2025 | Pending sale | $549,000$237/sqft |
Source: REcolorado as distributed by MLS GRID #6171135 Report a problem | ||
| 6/19/2025 | Listed for sale | $549,000+61.5%$237/sqft |
Source: REcolorado as distributed by MLS GRID #6171135 Report a problem | ||
| 9/16/2016 | Sold | $340,000+61.9%$147/sqft |
Source: Public Record Report a problem | ||
| 4/10/2003 | Sold | $210,000$91/sqft |
Source: Public Record Report a problem | ||
Public tax history
| Year | Property taxes | Tax assessment |
|---|---|---|
| 2025 | $4,089 +11.3% | $35,113 -1.4% |
| 2024 | $3,673 +13.2% | $35,604 -10.2% |
| 2023 | $3,246 -0.7% | $39,670 +40.9% |
| 2022 | $3,270 | $28,147 -2.8% |
| 2021 | -- | $28,958 +3.3% |
| 2020 | $3,190 +9.9% | $28,043 |
| 2019 | $2,904 | -- |
| 2018 | $2,904 +1.5% | $23,890 |
| 2017 | $2,862 | $23,890 +17.4% |
| 2016 | -- | $20,346 +2.5% |
| 2015 | -- | $19,852 +27.3% |
| 2014 | $2,422 +17% | $15,594 -6.1% |
| 2013 | $2,070 | $16,600 |
| 2012 | -- | $16,600 |
| 2011 | $1,969 +3% | $16,600 +5.5% |
| 2010 | $1,912 -16.3% | $15,740 |
| 2009 | $2,285 | $15,740 -16.3% |
| 2008 | -- | $18,809 |
| 2007 | -- | $18,809 +10.8% |
| 2006 | -- | $16,971 |
| 2005 | -- | $16,971 +163.5% |
| 2002 | $774 +142.2% | $6,440 +153.5% |
| 2001 | $320 | $2,540 |
Find assessor info on the county website
Neighborhood: 80015
Nearby homes
- $542,9004 bd4 ba2.3k sqft23242 E Orchard Pl, Aurora, CO 80015Off Market

- $535,1004 bd3 ba2k sqft23252 E Orchard Pl, Aurora, CO 80015Off Market
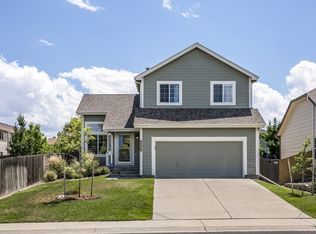
- $522,6004 bd4 ba2k sqft23202 E Orchard Pl, Aurora, CO 80015Off Market
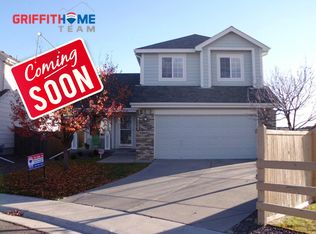
- $521,6004 bd2 ba1.6k sqft23243 E Aberdeen Pl, Aurora, CO 80015Off Market

- $502,2003 bd3 ba1.3k sqft23253 E Aberdeen Pl, Aurora, CO 80015Off Market
- $522,0003 bd3 ba2.2k sqft23223 E Aberdeen Pl, Aurora, CO 80015Off Market
- $491,4003 bd3 ba2k sqft5941 S Zante Way, Aurora, CO 80015Off Market
- $511,9003 bd3 ba2.2k sqft5945 S Zante Way, Aurora, CO 80015Off Market
Nearby schools
GreatSchools rating
- 6/10Canyon Creek Elementary SchoolGrades: PK-5Distance: 0.2 mi
- 4/10Thunder Ridge Middle SchoolGrades: 6-8Distance: 1.3 mi
- 8/10Cherokee Trail High SchoolGrades: 9-12Distance: 2.3 mi
Schools provided by the listing agent
- Elementary: Canyon Creek
- Middle: Thunder Ridge
- High: Cherokee Trail
- District: Cherry Creek 5
Source: REcolorado as distributed by MLS GRID. This data may not be complete. We recommend contacting the local school district to confirm school assignments for this home.
Get a cash offer in 3 minutes
Find out how much your home could sell for in as little as 3 minutes with a no-obligation cash offer.
Estimated market value
$526,300
Get a cash offer in 3 minutes
Find out how much your home could sell for in as little as 3 minutes with a no-obligation cash offer.
Estimated market value
$526,300
- Colorado
- Arapahoe County
- Aurora
- 80015
- 23222 E Orchard Place
Nearby cities
Nearby neighborhoods
Nearby zip codes
Other Aurora Topics
