Skip main navigation
Sold for $510,000
  • $510,000

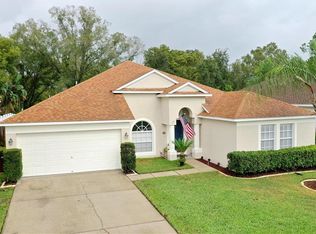
    23223 Emerson Way, Land O Lakes, FL 34639

    4beds
    2,139sqft
    Single Family Residence
    Built in 2000
    9,839 Square Feet Lot
    $507,600 Zestimate®
    $238/sqft
    $3,077 Estimated rent

    Home value

    $507,600

    $482,000 - $533,000

    $3,077/mo

    Zestimate® history
    Loading
    Loading...

    Owner options

    List your home for rent

    $3,077/mo

    Rent Zestimate®

    Find your next renter with Zillow Rental Manager. Plus, with online applications, you can quickly screen prospective tenants – for free.

    Learn more

    $3,077/mo

    Rent Zestimate®

    Refinance and save

    $3,532/mo

    Est. payment

    Refinancing to a lower rate could help reduce your monthly payments and save thousands over the life of the loan.

    See today's rates

    $3,532/mo

    Est. payment

    Explore your selling options

    Work with a Zillow partner agent

    Leverage their expertise and Zillow's premium Showcase listings to get your home seen by more buyers.

    Get started

    List with your own agent

    Get your home in front of millions of buyers by listing it on Zillow.

    Learn how to do it

    Sell it yourself

    Take full control of how buyers see your home on Zillow by listing For Sale by Owner (FSBO).

    List your home

    What's special

    Pool areaGarage doorNew exterior paintSplit floor planSams clubDual walk-in closetsEn suite bathroom
    Great pool home in the very desirable community of Heron Point at Sable Ridge awaits you. As you enter you are greeted by the formal dining room on the left and the den/office on the right, both which have newer woodlook ceramic planks. As you proceed the cafe area is on the left as you enter the kitchen. The kitchen has all stainless steel appliances (approximately 4 years old) and a reverse osmosis filter under the sink with a separate tap. The cafe will will make you feel like you're in a fancy espresso bar as you sip your morning coffee. The split floor plan has the three bedrooms in the west wing and the master suite and en suite bathroom with dual walk-in closets in the east wing. Beyond the kitchen is the family room with sliding doors out to the lanai, patio and pool area. The covered lanai is approx 20' x 12' with a new ceiling fan. It has a pool and waterfall spa (one-year old propane heater for pool and propane attachment for grill). (Propane tank located in front yard.) This home is at the end of the cul de sac with conservation on the back and side. Much of the heavy lifting has been done: Roof replaced in 2020, there is new exterior paint, including patio, all bedrooms freshly painted too. The garage door, electric water heater, ac and air handler all recently replaced. Backyard has new vinyl fence as well. No CDD fees, HOA fee approx 57/mo which includes trash pickup. The home is off Collier Parkway, which is midway between I-75 and Suncoast Pkwy so this is the perfect location for your day trips to the beaches, the beach towns, the airport, downtown Tampa or Disney. Land O Lakes library & rec center and many places of worship are nearby, as are Tampa Premium Outlets, Costco, Sams club, Advent Health Ice Rink, Wiregrass Mall, Crate park and Grove Theater and much more. For peace of mind, seller is including a one-year American Home Shield (Shield Plus Plan) that covers all systems and apppliances.

    Zillow last checked:

    Listing updated:

    Listed by:

    SCOTT FIATA 516-578-0799,

    LPT REALTY, LLC 877-366-2213

    Bought with:

    Ashley Dunn, LLC, 3513609

    ROBERT SLACK LLC

    Source: Stellar MLS,MLS#: T3450527MLS LogoOriginating MLS: Orlando Regional

    Facts & features

    Interior

    Bedrooms & bathrooms
    • Bedrooms: 4
    • Bathrooms: 2
    • Full bathrooms: 2
    Rooms
    • Room types: Den/Library/Office
    Primary bedroom
    • Features: Ceiling Fan(s), Walk-In Closet(s)
    • Level: First
    • Dimensions: 16x12
    Bedroom 2
    • Features: Ceiling Fan(s), Walk-In Closet(s)
    • Level: First
    • Dimensions: 12.5x12.5
    Bedroom 3
    • Features: Ceiling Fan(s), Walk-In Closet(s)
    • Level: First
    • Dimensions: 9.5x12.5
    Bedroom 4
    • Features: Ceiling Fan(s), Walk-In Closet(s)
    • Level: First
    • Dimensions: 9.5x12
    Primary bathroom
    • Features: Dual Sinks, En Suite Bathroom, Exhaust Fan, Garden Bath, Multiple Shower Heads, Split Vanities, Tub with Separate Shower Stall, Water Closet/Priv Toilet
    • Level: First
    • Dimensions: 7x12
    Bathroom 2
    • Features: Water Closet/Priv Toilet
    • Level: First
    • Dimensions: 7x12.5
    Dinette
    • Features: Ceiling Fan(s)
    • Level: First
    • Dimensions: 11x8
    Dining room
    • Level: First
    • Dimensions: 11.5x11.5
    Kitchen
    • Features: Pantry
    • Level: First
    • Dimensions: 12.5x18
    Living room
    • Features: Ceiling Fan(s)
    • Level: First
    • Dimensions: 20x12
    Office
    • Level: First
    • Dimensions: 11.5x11.5
    Heating
    • Electric, Heat Pump
    Cooling
    • Central Air
    Appliances
    • Included: Oven, Cooktop, Dishwasher, Disposal, Dryer, Electric Water Heater, Exhaust Fan, Kitchen Reverse Osmosis System, Microwave, Range, Refrigerator, Washer, Water Softener
    • Laundry: Inside, Laundry Room
    Features
    • Ceiling Fan(s), Eating Space In Kitchen, Kitchen/Family Room Combo, Primary Bedroom Main Floor, Split Bedroom, Thermostat, Walk-In Closet(s)
    • Flooring: Carpet, Ceramic Tile
    • Doors: Sliding Doors
    • Windows: Aluminum Frames, Blinds, Window Treatments
    • Has fireplace: No
    Interior area
    • Total structure area: 2,885
    • Total interior livable area: 2,139 sqft

    Property

    Parking
    • Total spaces: 2
    • Parking features: Garage - Attached
    • Attached garage spaces: 2
    • Details: Garage Dimensions: 20x21
    Features
    • Levels: One
    • Stories: 1
    • Patio & porch: Front Porch, Rear Porch, Screened
    • Exterior features: Irrigation System, Sidewalk
    • Has private pool: Yes
    • Pool features: In Ground
    • Spa features: Above Ground
    • Fencing: Vinyl
    Lot
    • Size: 9,839 Square Feet
    • Dimensions: 74 x 130
    • Features: Conservation Area, Cul-De-Sac
    Details
    • Parcel number: 1726190040000000570
    • Zoning: MPUD
    • Special conditions: None

    Construction

    Type & style
    • Home type: SingleFamily
    • Property subtype: Single Family Residence
    Materials
    • Stucco
    • Foundation: Slab
    • Roof: Shingle
    Condition
    • New construction: No
    • Year built: 2000

    Utilities & green energy

    • Sewer: Public Sewer
    • Water: Public
    • Utilities for property: Cable Available, Electricity Connected, Public, Sewer Connected, Sprinkler Recycled, Water Connected

    Community & HOA

    Community
    • Features: Deed Restrictions
    • Security: Security System Leased
    • Pet fee: $0 monthly
    • Subdivision: HERON POINT AT SABLE RIDGE
    HOA
    • Has HOA: Yes
    • Services included: Common Area Taxes, Reserve Fund, Insurance, Trash
    • HOA fee: $57 monthly
    • HOA name: Rhonda
    • HOA phone: 813-868-1104
    Location
    • Region: Land O Lakes

    Financial & listing details

    • Price per square foot: $238/sqft
    • Tax assessed value: $400,773
    • Annual tax amount: $2,952
    • Date on market: 6/6/2023
    • Cumulative days on market: 5 days
    • Listing terms: Cash,Conventional,FHA,VA Loan
    • Ownership: Fee Simple
    • Total actual rent: 0
    • Electric utility on property: Yes
    • Road surface type: Asphalt

    Price history

    DateEventPrice
    7/28/2023Sold$510,000-1.7%$238/sqft
    Source: Stellar MLS #T3450527 Report a problem
    6/12/2023Pending sale$519,000$243/sqft
    Source: Stellar MLS #T3450527 Report a problem
    6/6/2023Listed for sale$519,000+99.6%$243/sqft
    Source: Stellar MLS #T3450527 Report a problem
    12/6/2004Sold$260,000+21.4%$122/sqft
    Source: Public Record Report a problem
    2/7/2001Sold$214,100$100/sqft
    Source: Public Record Report a problem

    Public tax history

    YearProperty taxesTax assessment
    2024$6,383 +99.6%$400,773 +3.1%
    2023$3,198 +8.3%$388,800 +77.8%
    2022$2,952 +2%$218,720 +6.1%
    2021$2,895 +2.3%$206,170 +1.9%
    2020$2,830 +1.8%$202,260 +2.3%
    2019$2,781 $197,720 +1.9%
    2018$2,781 +1.9%$194,040
    2017$2,728 +0.5%$194,040 +4.2%
    2016$2,715 +1.2%$186,140 +0.7%
    2015$2,682 +2.8%$184,846 -10.6%
    2014$2,610 $206,837 +10.7%
    2013-- $186,769 +0.4%
    2012-- $186,031 -0.5%
    2011-- $186,928 +8.9%
    2010-- $171,722 -18.3%
    2009-- $210,210 -15.9%
    2008-- $250,085 -9.5%
    2007-- $276,195 +8.7%
    2006-- $254,197 +22.7%
    2005-- $207,087 +15.6%
    2004-- $179,145 +3.4%
    2003-- $173,245 +5.8%
    2002-- $163,696 +535.2%
    2000-- $25,770
    1999-- $25,770
    Find assessor info on the county website

    Neighborhood: Sable Ridge

    Nearby schools

    GreatSchools rating
    Schools provided by the listing agent
    • Elementary: Pine View Elementary-PO
    • Middle: Pine View Middle-PO
    • High: Land O' Lakes High-PO

    Source: Stellar MLS. This data may not be complete. We recommend contacting the local school district to confirm school assignments for this home.

    Get a cash offer in 3 minutes
    Find out how much your home could sell for in as little as 3 minutes with a no-obligation cash offer.
    Estimated market value
    $507,600
    Get a cash offer in 3 minutes
    Find out how much your home could sell for in as little as 3 minutes with a no-obligation cash offer.
    Estimated market value
    $507,600