Skip main navigation
Sold
  • Price Unknown

    23223 Treemont, San Antonio, TX 78261

    4beds
    3,087sqft
    Single Family Residence
    Built in 2011
    9,844 Square Feet Lot
    $555,900 Zestimate®
    $--/sqft
    $3,407 Estimated rent

    Home value

    $555,900

    $523,000 - $595,000

    $3,407/mo

    Zestimate® history
    Loading
    Loading...

    Owner options

    List your home for rent

    $3,407/mo

    Rent Zestimate®

    Find your next renter with Zillow Rental Manager. Plus, with online applications, you can quickly screen prospective tenants – for free.

    Learn more

    $3,407/mo

    Rent Zestimate®

    Refinance and save

    $842/mo

    Est. payment

    Refinancing to a lower rate could help reduce your monthly payments and save thousands over the life of the loan.

    See today's rates

    $842/mo

    Est. payment

    Explore your selling options

    Work with a Zillow partner agent

    Leverage their expertise and Zillow's premium Showcase listings to get your home seen by more buyers.

    Get started

    List with your own agent

    Get your home in front of millions of buyers by listing it on Zillow.

    Learn how to do it

    Sell it yourself

    Take full control of how buyers see your home on Zillow by listing For Sale by Owner (FSBO).

    List your home

    What's special

    Reverse osmosis waterGas cookingBuilt-in stainless appliancesQuiet back streetLarge walk-in closetOversized walk-in showerBeautiful nature filled greenbelt
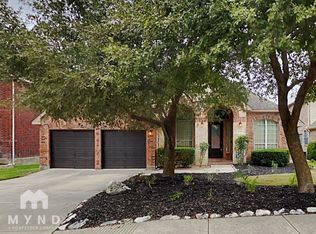
    Stop looking any further! You just found it. And it's VA Substitutable at 2.75 for the current loan balance. (Ask your lender for details) Situated on a quiet back street along a beautiful nature filled greenbelt. This fairy-tale like two-story home offers space and style in a master-planned, resort-style community. Come inside and you're greeted by a vast foyer with a breath-taking curling staircase that feels bright and open, leading up to a recently renovated upstairs recreation area. The upstairs which has a bathroom and walk-in closet for each of the bedrooms and an open concept 4th bedroom which provides all sorts of possibilities is beyond comparison. There is a kitchen and butler's pantry which provides comfort and efficiency to the heart of the home - a kitchen made for cooking and gathering, with an island the size of Oahu. Complete with built-in stainless appliances, gas cooking, reverse osmosis water, and tons of cabinet space. The kitchen then opens into the fireplace equipped living room, where the current owner is leaving a fantastic TV for your family's and guests' entertainment. The formal Dinning area is now being used as an office but can be used as you desire. The primary suite is privately situated downstairs and feels like a vacation get-away; featuring a large walk-in closet and a spa-inspired bath with separate vanities, a garden tub, and an oversized walk-in shower that you'll fall in love with. Outside, the beautifully maintained, oversized yard and deck offer so much potential - install an outdoor kitchen, put in a pool, design the outdoor space of your dreams, or do all of the above. Quick access to Hwy 281 and close to the many amenities in North Central San Antonio area.

    Zillow last checked:

    Listing updated:

    Listed by:

    Al Chapman TREC #525216 (210) 722-8547,

    Home Team of America

    Source: LERA MLS,MLS#: 1911721MLS Logo

    Facts & features

    Interior

    Bedrooms & bathrooms
    • Bedrooms: 4
    • Bathrooms: 4
    • Full bathrooms: 3
    • 1/2 bathrooms: 1
    Primary bedroom
    • Features: Walk-In Closet(s), Ceiling Fan(s), Full Bath
    • Area: 270
    • Dimensions: 18 x 15
    Bedroom 2
    • Area: 120
    • Dimensions: 12 x 10
    Bedroom 3
    • Area: 210
    • Dimensions: 15 x 14
    Bedroom 4
    • Area: 225
    • Dimensions: 15 x 15
    Primary bathroom
    • Features: Tub/Shower Separate, Separate Vanity, Double Vanity, Soaking Tub
    • Area: 75
    • Dimensions: 15 x 5
    Dining room
    • Area: 196
    • Dimensions: 14 x 14
    Family room
    • Area: 195
    • Dimensions: 15 x 13
    Kitchen
    • Area: 150
    • Dimensions: 15 x 10
    Living room
    • Area: 323
    • Dimensions: 19 x 17
    Office
    • Area: 196
    • Dimensions: 14 x 14
    Heating
    • Central, Heat Pump, Natural Gas
    Cooling
    • 13-15 SEER AX, Ceiling Fan(s), Central Air, Heat Pump
    Appliances
    • Included: Cooktop, Built-In Oven, Self Cleaning Oven, Gas Cooktop, Refrigerator, Disposal, Dishwasher, Plumbed For Ice Maker, Water Softener Owned, Gas Water Heater, Tankless Water Heater, ENERGY STAR Qualified Appliances, High Efficiency Water Heater
    • Laundry: Main Level, Lower Level, Laundry Room, Washer Hookup, Dryer Connection
    Features
    • Two Living Area, Separate Dining Room, Eat-in Kitchen, Two Eating Areas, Kitchen Island, Breakfast Bar, Pantry, Study/Library, Game Room, Loft, Utility Room Inside, High Ceilings, Open Floorplan, High Speed Internet, Walk-In Closet(s), Master Downstairs, Ceiling Fan(s), Chandelier, Programmable Thermostat
    • Flooring: Ceramic Tile, Laminate
    • Windows: Double Pane Windows, Low Emissivity Windows, Window Coverings
    • Has basement: No
    • Attic: Pull Down Storage,Access Only,Pull Down Stairs
    • Number of fireplaces: 1
    • Fireplace features: One, Family Room
    Interior area
    • Total interior livable area: 3,087 sqft

    Property

    Parking
    • Total spaces: 2
    • Parking features: Two Car Garage, Garage Door Opener
    • Garage spaces: 2
    Features
    • Levels: Two
    • Stories: 2
    • Patio & porch: Patio, Covered, Deck
    • Exterior features: Sprinkler System, Rain Gutters
    • Pool features: None, Community
    • Fencing: Privacy,Wrought Iron
    Lot
    • Size: 9,844 Square Feet
    • Features: Greenbelt, Sloped, Level, Curbs, Sidewalks, Streetlights, Fire Hydrant w/in 500'
    • Residential vegetation: Mature Trees, Mature Trees (ext feat)
    Details
    • Parcel number: 049009160370

    Construction

    Type & style
    • Home type: SingleFamily
    • Architectural style: Contemporary,Spanish,Traditional,Texas Hill Country,Other
    • Property subtype: Single Family Residence
    Materials
    • Stone, Stucco, Stone Veneer, Foam Insulation
    • Foundation: Slab
    • Roof: Composition,Heavy Composition
    Condition
    • Pre-Owned
    • New construction: No
    • Year built: 2011
    Details
    • Builder name: Imagine
    • Warranty included: Yes

    Utilities & green energy

    • Electric: CPS, Smart Electric Meter
    • Gas: CPS
    • Sewer: SAWS, Sewer System
    • Water: SAWS, Water System
    • Utilities for property: Cable Available
    Green energy
    • Water conservation: Water-Smart Landscaping, Low Flow Commode, Low-Flow Fixtures

    Community & HOA

    Community
    • Features: Golf, Clubhouse, Playground, Sports Court
    • Security: Smoke Detector(s), Security System Leased, Prewired, Controlled Access
    • Subdivision: Cibolo Canyons
    HOA
    • Has HOA: Yes
    • HOA fee: $843 semi-annually
    • HOA name: CIBOLO CANYONS RESORT COMMUNITY INC
    Location
    • Region: San Antonio

    Financial & listing details

    • Tax assessed value: $551,830
    • Annual tax amount: $13,509
    • Date on market: 10/1/2025
    • Cumulative days on market: 130 days
    • Listing terms: Conventional,FHA,VA Loan,TX Vet,Cash,VA Substitution,Investors OK,USDA Loan
    • Road surface type: Paved, Asphalt

    Price history

    DateEventPrice
    4/7/2026Sold--
    Source: LERA MLS #1911721 Report a problem
    2/8/2026Pending sale$575,000$186/sqft
    Source: LERA MLS #1911721 Report a problem
    1/24/2026Contingent$575,000$186/sqft
    Source: LERA MLS #1911721 Report a problem
    11/22/2025Price change$575,000-4.2%$186/sqft
    Source: LERA MLS #1911721 Report a problem
    10/14/2025Price change$600,000+9.1%$194/sqft
    Source: LERA MLS #1911721 Report a problem
    10/1/2025Listed for sale$550,000+54.9%$178/sqft
    Source: LERA MLS #1911721 Report a problem
    6/25/2014Sold--
    Source: LERA MLS #1033949 Report a problem
    5/1/2014Price change$355,000-2.7%$115/sqft
    Source: RE/MAX Associates #1033949 Report a problem
    4/18/2014Price change$365,000-1.4%$118/sqft
    Source: RE/MAX Associates #1033949 Report a problem
    2/23/2014Price change$370,000-2.6%$120/sqft
    Source: RE/MAX Associates #1033949 Report a problem
    2/6/2014Price change$380,000-2.5%$123/sqft
    Source: RE/MAX Associates #1033949 Report a problem
    1/7/2014Price change$389,900-0.5%$126/sqft
    Source: RE/MAX Associates #1033949 Report a problem
    12/21/2013Listed for sale$392,000$127/sqft
    Source: RE/MAX Associates #1033949 Report a problem

    Public tax history

    YearProperty taxesTax assessment
    2025-- $551,830 +3.2%
    2024-- $534,477 +10%
    2023-- $485,888 +10%
    2022-- $441,716 +10%
    2021-- $401,560 +1.1%
    2020-- $397,050 +1.9%
    2019-- $389,600 +6.3%
    2018-- $366,530 +1%
    2017-- $363,010 +0.1%
    2016-- $362,580 +2.7%
    2015$4,383 $353,160 +5.3%
    2014$4,383 $335,260 +2.7%
    2013-- $326,540 +2.6%
    2012-- $318,270 +797.3%
    2011-- $35,470
    2010-- $35,470 -11%
    2009-- $39,870 +9.2%
    2008-- $36,500
    Find assessor info on the county website

    Neighborhood: 78261

    Nearby schools

    GreatSchools rating
    Schools provided by the listing agent
    • Elementary: Cibolo Green
    • Middle: Tejeda
    • High: Johnson
    • District: North East I.S.D.

    Source: LERA MLS. This data may not be complete. We recommend contacting the local school district to confirm school assignments for this home.

    Get a cash offer in 3 minutes
    Find out how much your home could sell for in as little as 3 minutes with a no-obligation cash offer.
    Estimated market value
    $555,900
    Get a cash offer in 3 minutes
    Find out how much your home could sell for in as little as 3 minutes with a no-obligation cash offer.
    Estimated market value
    $555,900