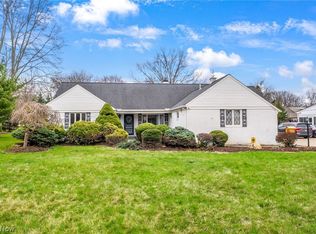
Rare Opportunity on Maybelle Drive! Come fall in love with this sprawling 4-bedroom, 2.5-bath ranch nestled on a quiet cul-de-sac in a great neighborhood in Westlake. From the moment you step into the light-filled foyer, you’ll appreciate the thoughtful layout and inviting spaces throughout. The spacious living room with its charming wood-burning fireplace flows seamlessly into the dining area—ideal for entertaining. A cozy family room with picture windows offers beautiful views of the lush backyard. The eat-in kitchen features updated birch cabinetry plus granite countertops, ample counter space, radiant heated tile floors and a breakfast nook with serene views of the front yard—perfect for enjoying your morning coffee. The show-stopping sunroom is a true gem with soaring ceilings, radiant heated floors, walls of windows, and a wood stove. A sliding door opens to the private backyard patio, creating the perfect indoor-outdoor flow. The spacious primary bedroom is a true retreat with tall ceilings, abundant closet space—including a walk-in—and a beautifully appointed ensuite with Corian countertops and a walk-in tub. Three additional bedrooms offer flexibility for guests, hobbies, or a home office. A second full bath is conveniently located near two of the bedrooms, and a half bath is perfectly placed for guests. The basement provides a laundry/utility area and generous built-in cabinet storage, complete with glass block windows. Outdoor entertaining is a breeze in the fully fenced backyard with beautiful wrought iron fencing, a patio, garden area, and storage shed. The 2-car attached garage offers additional storage space. The attic also offers abundant storage. Recent updates include a newer roof and HVAC (2019). Ideally located close to I-90, top-rated schools, shopping, dining, and just a short drive to downtown Cleveland. Don't miss your chance to call this Westlake gem home—schedule your private showing today!
Closed
$575,000
23224 Maybelle Dr, Westlake, OH 44145
4beds
2,819sqft
Single Family Residence
Built in 1958
0.43 Acres Lot
$601,700 Zestimate®
$204/sqft
$3,283 Estimated rent
Home value
$601,700
$548,000 - $662,000
$3,283/mo
Zestimate® history
Owner options
List your home for rent
$3,283/mo
Rent Zestimate®
Find your next renter with Zillow Rental Manager. Plus, with online applications, you can quickly screen prospective tenants – for free.
$3,283/mo
Rent Zestimate®
Refinance and save
$3,351/mo
Est. payment
Refinancing to a lower rate could help reduce your monthly payments and save thousands over the life of the loan.
$3,351/mo
Est. payment
Explore your selling options
Work with a Zillow partner agent
Leverage their expertise and Zillow's premium Showcase listings to get your home seen by more buyers.
Get startedList with your own agent
Get your home in front of millions of buyers by listing it on Zillow.
Learn how to do itSell it yourself
Take full control of how buyers see your home on Zillow by listing For Sale by Owner (FSBO).
List your homeWhat's special
Garden areaBeautiful wrought iron fencingQuiet cul-de-sacInviting spacesSpacious primary bedroomSoaring ceilingsRadiant heated tile floors
Zillow last checked:
Listing updated:
Listed by:
Amy K Margiotti amymargiotti@howardhanna.com440-221-8657,
Howard Hanna
Bought with:
Jeremy P Ols, 2008003468
Keller Williams Greater Metropolitan
Source: MLS Now,MLS#: 5116496Originating MLS: Akron Cleveland Association of REALTORS
Facts & features
Interior
Bedrooms & bathrooms
- Bedrooms: 4
- Bathrooms: 3
- Full bathrooms: 2
- 1/2 bathrooms: 1
- Main level bathrooms: 3
- Main level bedrooms: 4
Primary bedroom
- Level: First
Bedroom
- Level: First
Bedroom
- Level: First
Bedroom
- Level: First
Primary bathroom
- Level: First
Dining room
- Level: First
Eat in kitchen
- Level: First
Entry foyer
- Level: First
Family room
- Level: First
Living room
- Level: First
Sunroom
- Level: First
Heating
- Forced Air, Fireplace(s), Radiant
Cooling
- Central Air, Ceiling Fan(s)
Appliances
- Included: Dryer, Dishwasher, Microwave, Range, Refrigerator, Washer
- Laundry: Lower Level
Features
- Entrance Foyer, Eat-in Kitchen, Granite Counters, High Ceilings
- Basement: Crawl Space,Partial,Storage Space,Sump Pump
- Number of fireplaces: 2
- Fireplace features: Wood Burning Stove, Wood Burning
Interior area
- Total structure area: 2,819
- Total interior livable area: 2,819 sqft
- Finished area above ground: 2,819
Property
Parking
- Parking features: Attached, Garage
- Attached garage spaces: 2
Features
- Levels: One
- Stories: 1
- Patio & porch: Patio
- Fencing: Full,Wrought Iron
Lot
- Size: 0.43 Acres
Details
- Parcel number: 21424045
- Special conditions: Standard
Construction
Type & style
- Home type: SingleFamily
- Architectural style: Ranch
- Property subtype: Single Family Residence
Materials
- Brick, Vinyl Siding
- Roof: Asphalt,Fiberglass
Condition
- Year built: 1958
Utilities & green energy
- Sewer: Public Sewer
- Water: Public
Community & HOA
Community
- Subdivision: Dover
HOA
- Has HOA: No
Location
- Region: Westlake
Financial & listing details
- Price per square foot: $204/sqft
- Tax assessed value: $450,100
- Annual tax amount: $7,463
- Date on market: 4/24/2025
- Cumulative days on market: 3 days
- Listing agreement: Exclusive Right To Sell
- Listing terms: Cash,Conventional
Price history
| Date | Event | Price |
|---|---|---|
| 5/16/2025 | Sold | $575,000+15%$204/sqft |
Source: MLS Now #5116496 Report a problem | ||
| 4/27/2025 | Pending sale | $499,900$177/sqft |
Source: MLS Now #5116496 Report a problem | ||
| 4/24/2025 | Listed for sale | $499,900$177/sqft |
Source: MLS Now #5116496 Report a problem | ||
Public tax history
| Year | Property taxes | Tax assessment |
|---|---|---|
| 2025 | $7,390 -1% | $157,540 |
| 2024 | $7,463 +0.3% | $157,540 +17.3% |
| 2023 | $7,440 +1.6% | $134,260 |
| 2022 | $7,321 -0.1% | $134,260 |
| 2021 | $7,330 +14.7% | $134,260 +25% |
| 2020 | $6,393 +0.7% | $107,420 |
| 2019 | $6,351 +2% | $107,420 |
| 2018 | $6,226 -1.7% | $107,420 +4.6% |
| 2017 | $6,331 +1.1% | $102,730 |
| 2016 | $6,263 | $102,730 |
| 2015 | $6,263 +8.4% | $102,730 +11% |
| 2014 | $5,779 +1.5% | $92,550 |
| 2013 | $5,695 +3.6% | $92,550 |
| 2012 | $5,496 +910.9% | $92,550 +0.2% |
| 2011 | $544 +0.1% | $92,330 |
| 2010 | $543 +6.1% | $92,330 |
| 2009 | $512 -90.1% | $92,330 -5% |
| 2008 | $5,185 +2.2% | $97,200 |
| 2007 | $5,076 +11.5% | $97,200 +11.7% |
| 2006 | $4,551 +17% | $87,010 +10.1% |
| 2005 | $3,890 +1.3% | $79,000 |
| 2004 | $3,839 +0.7% | $79,000 |
| 2003 | $3,813 +7.7% | $79,000 +9% |
| 2002 | $3,541 -45.2% | $72,490 |
| 2001 | $6,459 -0.1% | $72,490 |
| 2000 | $6,466 | $72,490 |
Find assessor info on the county website
Neighborhood: 44145
Nearby homes
- $563,5003 bd3 ba3.2k sqft23204 Maybelle Dr, Westlake, OH 44145Off Market
- $323,3003 bd1 ba1.4k sqft23244 Maybelle Dr, Westlake, OH 44145Off Market
- $418,8003 bd2 ba2.1k sqft23289 S Melrose Dr, Westlake, OH 44145Off Market
- $405,0004 bd3 ba3.9k sqft23305 S Melrose Dr, Westlake, OH 44145Sold
- $81,100-- bd-- ba-- sqft23204 Maybelle Dr, Westlake, OH 44145Off Market
- $532,2005 bd2 ba3.4k sqft23256 Maybelle Dr, Westlake, OH 44145Off Market
- $463,9004 bd2 ba2.4k sqft23273 S Melrose Dr, Westlake, OH 44145Off Market
- $436,3002 bd1 ba2.3k sqft23225 Maybelle Dr, Westlake, OH 44145Off Market
Nearby schools
GreatSchools rating
- 8/10Dover Intermediate SchoolGrades: 5-6Distance: 2.5 mi
- 8/10Lee Burneson Middle SchoolGrades: 7-8Distance: 2.6 mi
- 8/10Westlake High SchoolGrades: 9-12Distance: 2.6 mi
Schools provided by the listing agent
- District: Westlake CSD - 1832
Source: MLS Now. This data may not be complete. We recommend contacting the local school district to confirm school assignments for this home.
Get a cash offer in 3 minutes
Find out how much your home could sell for in as little as 3 minutes with a no-obligation cash offer.
Estimated market value
$601,700
Get a cash offer in 3 minutes
Find out how much your home could sell for in as little as 3 minutes with a no-obligation cash offer.
Estimated market value
$601,700
- Ohio
- Cuyahoga County
- Westlake
- 44145
- 23224 Maybelle Dr
