Skip main navigation
Sold for $515,000
  • $515,000

    23225 Milltown Knoll Sq Unit 106, Ashburn, VA 20148

    2beds
    1,470sqft
    Townhouse
    Built in 2018
    -- sqft lot
    $522,000 Zestimate®
    $350/sqft
    $2,773 Estimated rent

    Home value

    $522,000

    $496,000 - $548,000

    $2,773/mo

    Zestimate® history
    Loading
    Loading...

    Owner options

    List your home for rent

    $2,773/mo

    Rent Zestimate®

    Find your next renter with Zillow Rental Manager. Plus, with online applications, you can quickly screen prospective tenants – for free.

    Learn more

    $2,773/mo

    Rent Zestimate®

    Refinance and save

    $3,264/mo

    Est. payment

    Refinancing to a lower rate could help reduce your monthly payments and save thousands over the life of the loan.

    See today's rates

    $3,264/mo

    Est. payment

    Explore your selling options

    Work with a Zillow partner agent

    Leverage their expertise and Zillow's premium Showcase listings to get your home seen by more buyers.

    Get started

    List with your own agent

    Get your home in front of millions of buyers by listing it on Zillow.

    Learn how to do it

    Sell it yourself

    Take full control of how buyers see your home on Zillow by listing For Sale by Owner (FSBO).

    List your home

    What's special

    Private bath with double-vanityLuxury garage condoBedroom level laundryAttached garageOpen-concept main levelContemporary home featuresModern chandelier
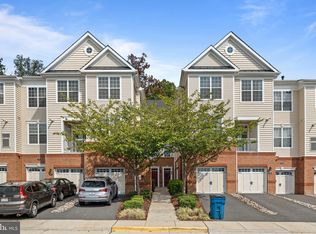
    Luxury Garage Townhome style Condo with stunning East facing with premium amenities at Ridges At Loudoun Valley built by Toll Bros! Discover the perfect blend of elegance and convenience in this luxury Garage Condo featuring 2 bedrooms and a Den with 2.5 bathrooms. Only 7 years young with the attractive contemporary home features include a 3 level with garage and driveway. Guests are always in awe of our gorgeous looking luxurious Townhome Style Condo of Worthington model (the largest floorplan) doesn't have a unit above or below it! Gleaming hardwood floors in the entry-level foyer, and throughout the open-concept main level. Gorgeous gourmet kitchen offers a center island with pendant lighting and breakfast bar, granite countertops, subway tile backsplash, and stainless steel appliances - including a burner gas range! Crown molding and a modern chandelier give the dining room an elegant edge and the great room has ample space for private relaxation or entertaining! The main level also has a convenient powder room, cute-as-a-button balcony with bedroom level laundry. Spacious primary bedroom features walk-in closet, and private bath with double-vanity and tiled shower with glass doors. Well-sized secondary bedroom! Parking's a breeze - there's the attached garage, as well as a driveway for additional vehicle. Residents of the community enjoy a variety of amenities - including multiple pools in 3 clubhouses with the Fair Ridge Club is basically across the street!, tennis courts, fitness center, and tot lots! Loudoun Valley Estates is convenient to shopping, major commuter routes, metro, schools and restaurants. Close to Brambleton town center, Brambleton Park & Ride, silverline metro last stop, RT 28, RT 50 and Toll Road-267.

    Zillow last checked:

    Listing updated:

    Listed by:

    Kamal Vala 571-232-8370,

    VALA Investment Properties, LLC

    Bought with:

    Dhana Rajavelu, 0225239417

    Maram Realty, LLC

    Source: Bright MLS,MLS#: VALO2093792MLS Logo

    Facts & features

    Interior

    Bedrooms & bathrooms
    • Bedrooms: 2
    • Bathrooms: 3
    • Full bathrooms: 2
    • 1/2 bathrooms: 1
    • Main level bathrooms: 1
    Basement
    • Area: 0
    Heating
    • Forced Air, Natural Gas
    Cooling
    • Central Air, Electric
    Appliances
    • Included: Gas Water Heater
    Features
    • Has basement: No
    • Has fireplace: No
    Interior area
    • Total structure area: 1,470
    • Total interior livable area: 1,470 sqft
    • Finished area above ground: 1,470
    • Finished area below ground: 0

    Property

    Parking
    • Total spaces: 2
    • Parking features: Garage Faces Front, Garage Door Opener, Attached, Driveway
    • Attached garage spaces: 1
    • Uncovered spaces: 1
    Accessibility
    • Accessibility features: Other
    Features
    • Levels: Three
    • Stories: 3
    • Pool features: Community
    Details
    • Additional structures: Above Grade, Below Grade
    • Parcel number: 123454554006
    • Zoning: PDH4
    • Special conditions: Standard

    Construction

    Type & style
    • Home type: Townhouse
    • Architectural style: Other
    • Property subtype: Townhouse
    Materials
    • Brick, Vinyl Siding
    • Foundation: Other
    Condition
    • New construction: No
    • Year built: 2018

    Utilities & green energy

    • Sewer: Public Sewer
    • Water: Public

    Community & HOA

    Community
    • Condo and coop fee: $170 monthly
    • Subdivision: Ridges At Loudoun Valley
    HOA
    • Has HOA: Yes
    • Amenities included: Basketball Court, Clubhouse, Common Grounds, Fitness Center, Jogging Path, Pool, Tennis Court(s), Tot Lots/Playground
    • Services included: Maintenance Grounds, Pool(s), Trash
    • HOA fee: $113 monthly
    • HOA name: LOUDOUN VALLEY ESTATES II
    • Second HOA name: Ridges At Loudoun Valley
    Location
    • Region: Ashburn

    Financial & listing details

    • Price per square foot: $350/sqft
    • Tax assessed value: $494,270
    • Annual tax amount: $4,072
    • Date on market: 4/18/2025
    • Listing agreement: Exclusive Agency
    • Ownership: Condominium

    Price history

    DateEventPrice
    5/29/2025Sold$515,000+0%$350/sqft
    Source: Bright MLS #VALO2093792 Report a problem
    4/20/2025Contingent$514,990$350/sqft
    Source: Bright MLS #VALO2093792 Report a problem
    4/18/2025Listed for sale$514,990+33.9%$350/sqft
    Source: Bright MLS #VALO2093792 Report a problem
    12/13/2018Sold$384,619$262/sqft
    Source: Public Record Report a problem

    Public tax history

    YearProperty taxesTax assessment
    2026$3,979 $494,270
    2025$3,979 -2.3%$494,270 +5%
    2024$4,072 -1.1%$470,750
    2023$4,119 +9.5%$470,750 +11.3%
    2022$3,763 -6.4%$422,820 +3.1%
    2021$4,020 +1.6%$410,170 +7.3%
    2020$3,956 $382,240 +7.4%
    2019$3,956 $355,780
    Find assessor info on the county website

    Neighborhood: 20148

    Nearby schools

    GreatSchools rating
    Schools provided by the listing agent
    • Elementary: Rosa Lee Carter
    • Middle: Stone Hill
    • High: Rock Ridge
    • District: Loudoun County Public Schools

    Source: Bright MLS. This data may not be complete. We recommend contacting the local school district to confirm school assignments for this home.

    Get a cash offer in 3 minutes
    Find out how much your home could sell for in as little as 3 minutes with a no-obligation cash offer.
    Estimated market value
    $522,000
    Get a cash offer in 3 minutes
    Find out how much your home could sell for in as little as 3 minutes with a no-obligation cash offer.
    Estimated market value
    $522,000