Skip main navigation
Sold for $540,000
  • $540,000

    23225 N HANK RAYMOND Drive, Sun City West, AZ 85375

    3beds
    1,625sqft
    Single Family Residence
    Built in 2005
    8,576 Square Feet Lot
    $545,200 Zestimate®
    $332/sqft
    $2,941 Estimated rent

    Home value

    $545,200

    $502,000 - $594,000

    $2,941/mo

    Zestimate® history
    Loading
    Loading...

    Owner options

    List your home for rent

    $2,941/mo

    Rent Zestimate®

    Find your next renter with Zillow Rental Manager. Plus, with online applications, you can quickly screen prospective tenants – for free.

    Learn more

    $2,941/mo

    Rent Zestimate®

    Refinance and save

    $3,896/mo

    Est. payment

    Refinancing to a lower rate could help reduce your monthly payments and save thousands over the life of the loan.

    See today's rates

    $3,896/mo

    Est. payment

    Explore your selling options

    Work with a Zillow partner agent

    Leverage their expertise and Zillow's premium Showcase listings to get your home seen by more buyers.

    Get started

    List with your own agent

    Get your home in front of millions of buyers by listing it on Zillow.

    Learn how to do it

    Sell it yourself

    Take full control of how buyers see your home on Zillow by listing For Sale by Owner (FSBO).

    List your home

    What's special

    Extended garageFront courtyardInside laundry roomRemodeled kitchenCenter islandRecessed lightingGlass tile backsplash
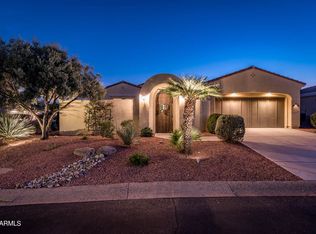
    PRICE IMPROVEMENT - MOVE in Ready & UPDATED! Golf Course 7th Fairway w/Casita, front courtyard, sky-line views across the Golf Course. This exceptional Corte Bella Country Club hone is designed w/a versatile Great Room, that combines style, comfort, and functionality. Key Features & Upgrades: Recent Improvements (2025): New roof underlayment, HVAC system, and water heater. •Remodeled Kitchen: White cabinetry, Quartz countertops, glass tile backsplash, center island, recessed lighting, and stainless-steel appliances including gas range (approx. 2022). Flooring: 18'' tile in main living areas, luxury vinyl plank in bedrooms and casita/hobby room. Plantation shutters throughout, updated lighting in great room, built-in shelving at entertainment center. Extended garage & Inside Laundry Room. "Ceiling fans in every room. "Casita/Hobby Room: Separate AC, French door access from courtyard, walk-in closet, luxury vinyl plank flooring & ceiling fan. "Garage: Extended 2-car with epoxy flooring (approx. 2022), built-in cabinets, work area, and utility sink. "Courtyard: Gated with 4' wall and paver design. "Primary Suite: Bay window with golf course views, dual sinks, walk-in closet, updated lighting. "Outdoor Living: Extended covered patio with BBQ, firepit, and manicured landscaping framing spectacular sunrise and skyline views. With its thoughtful upgrades, versatile casita, and prime golf course setting, this home offers a refined resort-style living experience in one of the most desirable communities.

    Zillow last checked:

    Listing updated:

    Listed by:

    Paula Barrett Ruiz 714-719-6223,

    HomeSmart,

    Shirley A. Owens 480-330-4171,

    HomeSmart

    Bought with:

    Paula Barrett Ruiz, BR700738000

    HomeSmart

    Source: ARMLS,MLS#: 6923828MLS Logo

    Facts & features

    Interior

    Bedrooms & bathrooms
    • Bedrooms: 3
    • Bathrooms: 3
    • Full bathrooms: 3
    Primary bedroom
    • Description: Estimated
    • Level: First
    • Area: 210
    • Dimensions: 14.00 x 15.00
    Bedroom 2
    • Description: Estimated
    • Level: First
    • Area: 121
    • Dimensions: 11.00 x 11.00
    Dining room
    • Description: Estimated
    • Level: First
    • Area: 90
    • Dimensions: 9.00 x 10.00
    Great room
    • Description: Estimated
    • Level: First
    • Area: 342
    • Dimensions: 18.00 x 19.00
    Kitchen
    • Description: Estimated
    • Level: First
    • Area: 90
    • Dimensions: 9.00 x 10.00
    Other
    • Description: Casita
    • Level: First
    • Area: 121
    • Dimensions: 11.00 x 11.00
    Heating
    • Natural Gas, Ceiling
    Cooling
    • Central Air, Ceiling Fan(s), ENERGY STAR Qualified Equipment, Programmable Thmstat
    Appliances
    • Included: Dryer, Washer, Gas Stub for Range, Refrigerator, Built-in Microwave, Dishwasher, Disposal, Gas Range, Gas Oven
    • Laundry: Inside
    Features
    • High Speed Internet, Granite Counters, Double Vanity, Breakfast Bar, 9+ Flat Ceilings, No Interior Steps, Kitchen Island, Pantry, 3/4 Bath Master Bdrm
    • Flooring: Laminate, Tile
    • Windows: Low Emissivity Windows, Double Pane Windows, Tinted Windows, Vinyl Frame
    • Has basement: No
    • Has fireplace: No
    Interior area
    • Total structure area: 1,625
    • Total interior livable area: 1,625 sqft

    Property

    Parking
    • Total spaces: 4
    • Parking features: Garage Door Opener
    • Garage spaces: 2
    • Uncovered spaces: 2
    Features
    • Stories: 1
    • Patio & porch: Covered, Patio
    • Exterior features: Private Yard
    • Has spa: Yes
    • Spa features: Heated
    • Fencing: None
    • Has view: Yes
    • View description: Mountain(s)
    Lot
    • Size: 8,576 Square Feet
    • Features: East/West Exposure, Sprinklers In Rear, Sprinklers In Front, On Golf Course, Gravel/Stone Front, Gravel/Stone Back, Auto Timer H2O Front
    Details
    • Additional structures: Guest House
    • Parcel number: 50397397
    • Special conditions: Age Restricted (See Remarks)

    Construction

    Type & style
    • Home type: SingleFamily
    • Architectural style: Santa Barbara/Tuscan
    • Property subtype: Single Family Residence
    Materials
    • Stucco, Wood Frame, Painted
    • Roof: Tile
    Condition
    • Year built: 2005
    Details
    • Builder name: Del Webb/Pulte

    Utilities & green energy

    • Sewer: Public Sewer
    • Water: Pvt Water Company

    Community & HOA

    Community
    • Features: Pool, Golf, Pickleball, Gated, Community Spa Htd, Guarded Entry, Tennis Court(s), Biking/Walking Path, Fitness Center
    • Security: Security Guard
    • Senior community: Yes
    • Subdivision: CORTE BELLA COUNTRY CLUB UNIT M EL CAMINO
    HOA
    • Has HOA: Yes
    • Services included: Maintenance Grounds, Street Maint
    • HOA fee: $710 quarterly
    • HOA name: Corte Bella HOA
    • HOA phone: 623-328-5068
    Location
    • Region: Sun City West

    Financial & listing details

    • Price per square foot: $332/sqft
    • Tax assessed value: $426,300
    • Annual tax amount: $2,391
    • Date on market: 10/25/2025
    • Cumulative days on market: 170 days
    • Listing terms: Cash,Conventional,VA Loan
    • Ownership: Fee Simple

    Price history

    DateEventPrice
    4/6/2026Sold$540,000-1.6%$332/sqft
    Source: ARMLS #6923828 Report a problem
    3/12/2026Pending sale$549,000$338/sqft
    Source: ARMLS #6923828 Report a problem
    2/24/2026Price change$549,000-3.3%$338/sqft
    Source: ARMLS #6923828 Report a problem
    10/25/2025Price change$568,000-4.5%$350/sqft
    Source: ARMLS #6923828 Report a problem
    9/24/2025Listed for sale$595,000-3.3%$366/sqft
    Source: ARMLS #6923828 Report a problem
    7/7/2025Sold$615,000+0%$378/sqft
    Source: ARMLS #6876400 Report a problem
    6/26/2025Contingent$614,900$378/sqft
    Source: HomeSmart #6876400 Report a problem
    6/6/2025Listed for sale$614,900+6.9%$378/sqft
    Source: ARMLS #6876400 Report a problem
    4/15/2022Sold$575,000+9.5%$354/sqft
    Source: Public Record Report a problem
    3/24/2022Pending sale$525,000$323/sqft
    Source: ARMLS #6353904 Report a problem
    2/12/2022Contingent$525,000$323/sqft
    Source: ARMLS #6353904 Report a problem
    2/11/2022Listed for sale$525,000+28%$323/sqft
    Source: ARMLS #6353904 Report a problem
    6/6/2007Sold$410,000+6.3%$252/sqft
    Source: Public Record Report a problem
    12/21/2005Sold$385,776$237/sqft
    Source: Public Record Report a problem

    Public tax history

    YearProperty taxesTax assessment
    2025$1,553 +2.3%$42,630 -8.5%
    2024$1,519 -25.9%$46,600 +55.2%
    2023$2,051 -30.2%$30,018 -6.3%
    2022$2,938 -16.8%$32,020 +7.7%
    2021$3,532 +3.2%$29,730 +4.2%
    2020$3,422 +3.4%$28,530 +10.5%
    2019$3,310 $25,830 +3%
    2018$3,310 -0.1%$25,070 +6.1%
    2017$3,313 +9.2%$23,630 +7.6%
    2016$3,035 +25.6%$21,970 +4.1%
    2015$2,417 $21,100 +9%
    2014-- $19,350 +8.6%
    2013-- $17,810 -5.4%
    2012-- $18,830 -8%
    2011-- $20,460 -7.6%
    2010-- $22,150 -19.8%
    2009-- $27,620 -17.9%
    2008-- $33,650 +5.3%
    2007-- $31,950
    Find assessor info on the county website

    Neighborhood: 85375

    Nearby schools

    GreatSchools rating
    Get a cash offer in 3 minutes
    Find out how much your home could sell for in as little as 3 minutes with a no-obligation cash offer.
    Estimated market value
    $545,200
    Get a cash offer in 3 minutes
    Find out how much your home could sell for in as little as 3 minutes with a no-obligation cash offer.
    Estimated market value
    $545,200