Experience the height of sophisticated living in this exceptional 3-bedroom, 2.5-bathroom townhouse, perfectly situated within the exclusive gated enclave of Pinnacle at Silverstone in North Scottsdale. Property is back on market after prior buyer was unable to perform. This premier unit offers a lock-and-leave lifestyle with a thoughtfully designed split floorplan, elegant tile flooring, rich dark cabinetry, and quartz countertops. The chef's kitchen is appointed with GE Profile stainless steel appliances, including a gas cooktop, double wall ovens, and a generous walk-in pantry. The first floor extends seamlessly outdoors with a built-in BBQ, ideal for entertaining. Upstairs, you'll find three spacious bedrooms, custom touches, and a versatile loft/flex space This townhome also features a private rooftop deck with sweeping mountain views, dramatic sunrises, and vibrant Arizona sunsets. Residents enjoy resort-style amenities including a sparkling pool and fitness center, all just moments from premier dining, shopping, golf and entertainment. This residence embodies elegance, convenience, and modern luxury at its finest.
For sale
Price cut: $20K (7/11)
$769,000
23226 N 74TH Place, Scottsdale, AZ 85255
3beds
2,378sqft
:
Get pre-qualified$4,942/mo
Townhouse
Built in 2021
1,742 Square Feet Lot
$-- Zestimate®
$323/sqft
$250/mo HOA
What's special
Thoughtfully designed split floorplanGas cooktopDouble wall ovensCustom touchesGenerous walk-in pantryQuartz countertopsBuilt-in bbq
- 302 days |
- 641 |
- 39 |
Zillow last checked:
Listing updated:
Listed by:
Derrick J Brissette 602-750-3312,
SERHANT.,
Ashley Brissette 480-466-2020,
SERHANT.
Source: ARMLS,MLS#: 6927529
Facts & features
Interior
Bedrooms & bathrooms
- Bedrooms: 3
- Bathrooms: 3
- Full bathrooms: 2
- 1/2 bathrooms: 1
Heating
- Natural Gas
Cooling
- Central Air, Ceiling Fan(s)
Appliances
- Included: Dryer, Washer, Water Softener Owned, Refrigerator, Built-in Microwave, Dishwasher, Disposal, Gas Cooktop
- Laundry: Upper Level
Features
- Pantry, Quartz Countertops, Double Vanity, Upstairs, Eat-in Kitchen, Kitchen Island, Full Bth Master Bdrm, Separate Shwr & Tub
- Flooring: Carpet, Tile
- Has basement: No
- Has fireplace: No
Interior area
- Total structure area: 2,378
- Total interior livable area: 2,378 sqft
Video & virtual tour
Property
Parking
- Total spaces: 2
- Parking features: Garage Door Opener, Direct Access, Electric Vehicle Charging Station(s)
- Garage spaces: 2
Features
- Stories: 3
- Patio & porch: Patio
- Exterior features: Other, Built-in Barbecue
- Spa features: None
- Fencing: Block,Wrought Iron
- Has view: Yes
- View description: City Lights, Mountain(s)
Lot
- Size: 1,742 Square Feet
- Features: Synthetic Grass Back
Details
- Parcel number: 21204822
Construction
Type & style
- Home type: Townhouse
- Property subtype: Townhouse
- Attached to another structure: Yes
Materials
- Stucco, Wood Frame, Painted
- Roof: Tile,Concrete
Condition
- Year built: 2021
Details
- Builder name: K. Hovnanian
Utilities & green energy
- Sewer: Public Sewer
- Water: City Water
Green energy
- Water conservation: Tankless Ht Wtr Heat
Community & HOA
Community
- Features: Pool, Gated, Community Spa, Community Spa Htd, Biking/Walking Path, Fitness Center
- Subdivision: SILVERSTONE PARCEL G 1ST AMD
HOA
- Has HOA: Yes
- Services included: Maintenance Grounds
- HOA fee: $250 monthly
- HOA name: Pinnacle Silverstone
- HOA phone: 480-422-0888
Location
- Region: Scottsdale
Financial & listing details
- Price per square foot: $323/sqft
- Tax assessed value: $4,400
- Annual tax amount: $2,785
- Date on market: 10/4/2025
- Cumulative days on market: 302 days
- Listing terms: Cash,Conventional
- Ownership: Fee Simple
Estimated market value
Not available
Estimated sales range
Not available
Not available
Price history
| Date | Event | Price |
|---|---|---|
| 7/11/2026 | Price change | $769,000-2.5%$323/sqft |
Source:  ARMLS #6927529 Report a problem ARMLS #6927529 Report a problem | ||
| 6/12/2026 | Price change | $789,000-1.3%$332/sqft |
Source: ARMLS #6927529 Report a problem | ||
| 4/18/2026 | Price change | $799,000-3.2%$336/sqft |
Source: ARMLS #6927529 Report a problem | ||
| 3/28/2026 | Price change | $825,000-2.9%$347/sqft |
Source: ARMLS #6927529 Report a problem | ||
| 3/2/2026 | Price change | $850,000-3.3%$357/sqft |
Source: ARMLS #6927529 Report a problem | ||
| 1/15/2026 | Price change | $879,000-1.1%$370/sqft |
Source: ARMLS #6927529 Report a problem | ||
| 11/17/2025 | Price change | $889,000-1.1%$374/sqft |
Source: ARMLS #6927529 Report a problem | ||
| 10/5/2025 | Listed for sale | $899,000+2.2%$378/sqft |
Source: ARMLS #6927529 Report a problem | ||
| 5/2/2023 | Sold | $880,000-2.1%$370/sqft |
Source: ARMLS #6533481 Report a problem | ||
| 4/12/2023 | Pending sale | $899,000$378/sqft |
Source: ARMLS #6533481 Report a problem | ||
| 3/19/2023 | Listed for sale | $899,000$378/sqft |
Source: ARMLS #6533481 Report a problem | ||
Public tax history
| Year | Property taxes | Tax assessment |
|---|---|---|
| 2022 | -- | -- |
| 2021 | -- | $660 |
| 2020 | $239 | $660 -93.1% |
| 2019 | -- | $9,612 |
Find assessor info on the county website
Monthly payment
Est. payment
Payment breakdown
Explore the cost of this home by adjusting the details. Changes won't be saved.Climate risks
Neighborhood: 85255
Nearby schools
GreatSchools rating
- 9/10Pinnacle Peak Elementary SchoolGrades: PK-8Distance: 0.4 mi
- 10/10Pinnacle High SchoolGrades: 7-12Distance: 5.3 mi
- 7/10Explorer Middle SchoolGrades: 5-8Distance: 3.8 mi
Schools provided by the listing agent
- Elementary: Pinnacle Peak Preparatory
- Middle: Mountain Trail Middle School
- High: Pinnacle High School
- District: Paradise Valley Unified District
Source: ARMLS. This data may not be complete. We recommend contacting the local school district to confirm school assignments for this home.
- $854,700-- bd3 ba2.3k sqft23226 N 74th Pl, Scottsdale, AZ 85255Off Market
- $746,500-- bd3 ba2.3k sqft23208 N 74th Pl, Scottsdale, AZ 85255Off Market
- $4,4003 bd2 ba2.3k sqft23244 N 74th Pl, Scottsdale, AZ 85255Off Market
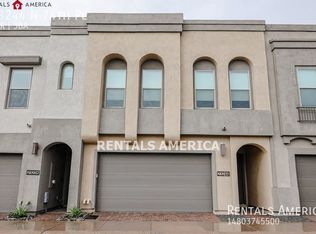
- $762,400-- bd3 ba2.3k sqft23244 N 74th Pl, Scottsdale, AZ 85255Off Market
- $4,0001,608 Square Feet23262 N 74th Pl, Scottsdale, AZ 85255Off Market
- $715,500-- bd3 ba1.9k sqft23262 N 74th Pl, Scottsdale, AZ 85255Off Market
- $885,0003 bd3 ba2.3k sqft23190 N 74th Pl, Scottsdale, AZ 85255Sold
- $885,000-- bd3 ba2.3k sqft23190 N 74th Pl, Scottsdale, AZ 85255Sold
A local agent can set up tours, give advice and negotiate with sellers.
