Step into the ultimate of resort-style living with this impeccably renovated 4-bedroom, 3-bathroom San Marco Model (1904 sq ft) home with private Casita (247 sq ft) located in the prestigious Gated Corte Bella Country Club. This home has undergone a complete transformation in 2019 - 2020, enhancing every aspect to deliver a modern and luxurious lifestyle. The exterior boasts a private greenbelt corner location with professionally re-designed landscaping including lush trees, palms, plantings and strategic lighting. A large welcoming courtyard with a custom gate, travertine, private casita, and soothing water feature greets you upon arrival. This lot and location rare having both side and rear privacy plus amazing sunsets. Stepping into the main home's foyer, there is an elegant rotunda featuring a custom table fit to the rounded wall, as well as a mirrored niche. A great room with French Patio Doors, a custom arched media wall with bench seating, mirrored shelving, lighting and large TV mount. Combining living and dining this floor plan is open and adjoined with an exquisite kitchen. The kitchen steals the show with its custom features including another custom arched wall, extended island, redesigned cabinet layout, as well as the addition of more cabinets, upgraded stainless steel appliances, and quartz countertops showcasing a stunning backsplash. The primary suite is a haven of tranquility with a designer wallpapered accent wall, direct access to the rear yard and patios, space large enough for a conversation /relaxation seating area. The accompanying primary bath features a custom walk-in tiled shower, new sinks, designer faucets, hardware, beautiful fixtures, and remodeled quartz countertops. The guest bathroom equally lavish, offering a custom walk-in shower, designer sink with faucet and a furniture style cabinet. The elegant wall paper and paint, simply gorgeous. Entertaining is a breeze with a rear built-in BBQ and an extended travertine patio that promises many evenings of relaxation with no neighbors behind. The outdoor space, feels like an extension of the home with its outdoor curtains, TV and comfort. This home not only offers aesthetics but also practical upgrades such as a new laundry setup with upper and lower new cabinets, a new sink, and newer washer and dryer. The property provides an unparalleled lifestyle for those aspiring to own a sophisticated and modernized home in a reputable country club setting. It's more than just a home; it's a lifestyle upgrade waiting for you.
Sold for $637,500
Zillow last checked:
Listing updated:
Bought with:
Perry B Kimball, BR633093000
Elite Square Feet, LLC
Source: ARMLS,MLS#: 6773553
Price history
| Date | Event | Price |
|---|---|---|
| 7/2/2025 | Sold | $637,500-8.8%$296/sqft |
Source:  ARMLS #6773553 Report a problem ARMLS #6773553 Report a problem | ||
| 6/27/2025 | Pending sale | $699,000$325/sqft |
Source: ARMLS #6773553 Report a problem | ||
| 6/26/2025 | Contingent | $699,000$325/sqft |
Source:  HomeSmart #6773553 Report a problem HomeSmart #6773553 Report a problem | ||
| 1/18/2025 | Price change | $699,000-3.6%$325/sqft |
Source: ARMLS #6773553 Report a problem | ||
| 10/19/2024 | Listed for sale | $725,000+104.2%$337/sqft |
Source: ARMLS #6773553 Report a problem | ||
| 11/27/2018 | Sold | $355,000-1.4%$165/sqft |
Source: ARMLS #5834799 Report a problem | ||
| 11/6/2018 | Listed for sale | $360,000$167/sqft |
Source: Coldwell Banker Residential Brokerage #5834799 Report a problem | ||
| 11/6/2018 | Pending sale | $360,000$167/sqft |
Source: Coldwell Banker Residential Brokerage #5834799 Report a problem | ||
| 11/6/2018 | Listed for sale | $360,000+15.4%$167/sqft |
Source: Coldwell Banker Residential Brokerage #5834799 Report a problem | ||
| 4/21/2014 | Sold | $312,000-1.6%$145/sqft |
Source: Public Record Report a problem | ||
| 9/3/2011 | Listing removed | $317,000$147/sqft |
Source: Visual Tour #4459742 Report a problem | ||
| 2/24/2011 | Listed for sale | $317,000+16.5%$147/sqft |
Source: Visual Tour #4459742 Report a problem | ||
| 11/18/2010 | Sold | $272,000-4.6%$126/sqft |
Source: Public Record Report a problem | ||
| 10/9/2010 | Price change | $285,000-10.1%$132/sqft |
Source: Ken Meade Realty #4459742 Report a problem | ||
| 9/17/2010 | Listed for sale | $317,000-14.1%$147/sqft |
Source: Ken Meade Realty #4459742 Report a problem | ||
| 10/17/2009 | Listing removed | $369,000$172/sqft |
Source: Point2 #4034876 Report a problem | ||
| 10/18/2008 | Listed for sale | $369,000-0.2%$172/sqft |
Source: Point2 #4034876 Report a problem | ||
| 8/25/2006 | Sold | $369,558$172/sqft |
Source: Public Record Report a problem | ||
Nearby homes
- $478,600-- bd3 ba1.8k sqft23234 N Gaviota Dr, Sun City West, AZ 85375Off Market
- $460,000-- bd2 ba1.9k sqft23240 N Gaviota Dr, Sun City West, AZ 85375Off Market
- $615,0004 bd4 ba2.9k sqft23216 N Gaviota Dr, Sun City West, AZ 85375Off Market
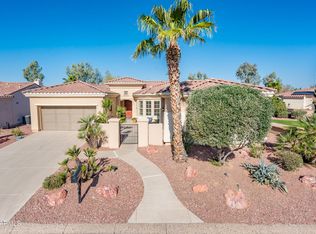
- $515,5003 bd3 ba2.1k sqft23229 N Gaviota Dr, Sun City West, AZ 85375Off Market
Get a cash offer in 3 minutes
Find out how much your home could sell for in as little as 3 minutes with a no-obligation cash offer.
Estimated market value
$637,700
