Skip main navigation
Sold for $1,350,000
  • Listing Provided by: Keller Williams VIP Properties
    Bought with: RE/MAX of Santa Clarita
    Tax assessed value
    $1,350,000

    23229 8th St, Santa Clarita, CA 91321

    4beds
    3,258sqft
    Single Family Residence
    Built in 1988
    0.43 Acres Lot
    $2,212,900 Zestimate®
    $414/sqft
    $4,884 Estimated rent

    Home value

    $2,212,900

    $2.10M - $2.32M

    $4,884/mo

    Zestimate® history
    Loading
    Loading...

    Owner options

    List your home for rent

    $4,884/mo

    Rent Zestimate®

    Find your next renter with Zillow Rental Manager. Plus, with online applications, you can quickly screen prospective tenants – for free.

    Learn more

    $4,884/mo

    Rent Zestimate®

    Refinance and save

    $8,566/mo

    Est. payment

    Refinancing to a lower rate could help reduce your monthly payments and save thousands over the life of the loan.

    See today's rates

    $8,566/mo

    Est. payment

    Explore your selling options

    Work with a Zillow partner agent

    Leverage their expertise and Zillow's premium Showcase listings to get your home seen by more buyers.

    Get started

    List with your own agent

    Get your home in front of millions of buyers by listing it on Zillow.

    Learn how to do it

    Sell it yourself

    Take full control of how buyers see your home on Zillow by listing For Sale by Owner (FSBO).

    List your home

    What's special

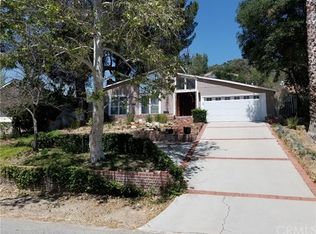
    Stunning remodeled home perfectly located high off the street at the end of a private gated driveway. 4-bedroom custom home offers a combination of privacy & views rarely found in Happy Valley. Offering almost half an acre of meticulously maintained grounds the character & attention to detail is impressive. Over $500,000 was spent on recent upgrades to the home.Second story of the home was remodeled from the floors to ceilings. Beginning w/ the wrought iron/wood staircase w/ custom light fixture that leads you upstairs where the home was recently transformed. The primary bedroom room has great views from every window! New high-end HVAC ducting, two ceiling fans, smooth finish walls, new lighting, Wi-fi-enabled electrical, reconfigured floor-plan, automatic window coverings are part of remodel. Bedroom also has a retreat area used as a gym, framed in glass w/valley views. Primary elegant spa bathroom w/ double sink vanity, Bidet toilet, soaking tub, new plumbing fixtures, custom cabinetry, walk-in shower ans infrared sauna. Primary bedroom closet w/ dressing area, center island, built-in cabinetry, and shelving. 2 additional spacious bedrooms upstairs. Upstairs second bath remodeled, w/beautiful accents. New tile flooring throughout upstairs. Entering the home, you are greeted by a leaded glass/wood door. The first floor is open concept w/ spacious living area that takes you through French doors into a covered atrium nestled amidst the trees w/views of Happy Valley at your feet. Because it is all glass, the light & sense of being in nature is just wonderful. Kitchen boasts center island, granite counters, tin coffered ceiling, Viking stainless appliances, pantry,oversized tile floors Through the upgraded kitchen is a custom outdoor bar/high end cook station w/ BBQ/Searing grill completely enclosed wi/views of the pool/gazebo. The whole first level is well designed with only 1 bedroom/bath the rest all area to move around & enjoy the setting. Entertainer's yard w/pebble tech pool & spa,new pool pump. Enjoy the views from pool/ gazebo area.Brick-lined back patio leads to wrap round deck to front of the home and seating area. Front yard has meditation garden.Garage has studio room for a salon, art room, home office. Parking behind the gates for multiple vehicles & flat area in front for anything from a oversized vehicle to a guest house. 23229 8th Street is that rare property that offers an in-town location w/ space & views that make you feel away from it all.

    Zillow last checked:

    Listing updated:

    Listing Provided by:

    Teri Gaskill-Vogelsang DRE #00920310 661-645-8410,

    Keller Williams VIP Properties

    Bought with:

    Kathy Bost, DRE #00912128

    RE/MAX of Santa Clarita

    Source: CRMLS,MLS#: SR24138159MLS LogoOriginating MLS: California Regional MLS

    Facts & features

    Interior

    Bedrooms & bathrooms
    • Bedrooms: 4
    • Bathrooms: 3
    • Full bathrooms: 3
    • Main level bathrooms: 1
    • Main level bedrooms: 1
    Bedroom
    • Features: Bedroom on Main Level
    Bathroom
    • Features: Bathroom Exhaust Fan, Bathtub, Closet, Dual Sinks, Multiple Shower Heads, Quartz Counters, Soaking Tub, Separate Shower, Upgraded, Walk-In Shower
    Bathroom
    • Features: Jack and Jill Bath
    Other
    • Features: Dressing Area
    Kitchen
    • Features: Granite Counters, Kitchen Island, Walk-In Pantry
    Heating
    • Central, Solar
    Cooling
    • Central Air
    Appliances
    • Included: Built-In Range, Barbecue, Double Oven, Dishwasher, Gas Cooktop, Disposal, Gas Oven, Gas Water Heater, Indoor Grill, Microwave, Water Heater
    • Laundry: Washer Hookup, Gas Dryer Hookup, Laundry Room
    Features
    • Built-in Features, Balcony, Tray Ceiling(s), Ceiling Fan(s), Separate/Formal Dining Room, Open Floorplan, Recessed Lighting, Storage, Bar, Atrium, Bedroom on Main Level, Dressing Area, Jack and Jill Bath, Primary Suite, Walk-In Pantry, Walk-In Closet(s)
    • Flooring: Laminate, Tile
    • Doors: French Doors, Sliding Doors
    • Has fireplace: Yes
    • Fireplace features: Living Room
    • Common walls with other units/homes: No Common Walls
    Interior area
    • Total interior livable area: 3,258 sqft

    Property

    Parking
    • Total spaces: 2
    • Parking features: Garage, RV Potential, RV Access/Parking
    • Attached garage spaces: 2
    Features
    • Levels: Two
    • Stories: 2
    • Entry location: front
    • Patio & porch: Brick, Covered, Deck, Front Porch, Wrap Around
    • Exterior features: Lighting
    • Has private pool: Yes
    • Pool features: Pebble, Private
    • Has spa: Yes
    • Spa features: In Ground, Private
    • Fencing: Block,Wrought Iron
    • Has view: Yes
    • View description: City Lights, Canyon, Mountain(s), Neighborhood, Panoramic
    Lot
    • Size: 0.43 Acres
    • Features: Back Yard, Front Yard, Garden, Sprinkler System
    Details
    • Parcel number: 2830012081
    • Zoning: SCUR2
    • Special conditions: Standard

    Construction

    Type & style
    • Home type: SingleFamily
    • Property subtype: Single Family Residence
    Condition
    • Turnkey
    • New construction: No
    • Year built: 1988

    Utilities & green energy

    • Sewer: Public Sewer
    • Water: Public
    • Utilities for property: Sewer Connected

    Community & neighborhood

    Security
    • Security features: Carbon Monoxide Detector(s), Smoke Detector(s)
    Community
    • Community features: Street Lights, Suburban
    Location
    • Region: Santa Clarita
    • Subdivision: Custom Newhall 1 (Cnew1)

    Other

    Other facts
    • Listing terms: Cash,Cash to New Loan

    Price history

    DateEventPrice
    1/24/2026Listing removed$2,300,000$706/sqft
    Source: eXp Realty #CRSR25264038 Report a problem
    12/16/2025Listed for sale$2,300,000+70.4%$706/sqft
    Source: eXp Realty #SR25264038 Report a problem
    10/7/2024Sold$1,350,000-3.6%$414/sqft
    Source: CRMLS #SR24138159 Report a problem
    8/21/2024Pending sale$1,399,900$430/sqft
    Source: CRMLS #SR24138159 Report a problem
    7/25/2024Price change$1,399,900-5.1%$430/sqft
    Source: CRMLS #SR24138159 Report a problem
    7/6/2024Listed for sale$1,474,900+55.3%$453/sqft
    Source: CRMLS #SR24138159 Report a problem
    7/24/2020Sold$950,000-2.6%$292/sqft
    Source: CRISNet / SRAR #SR20062241 Report a problem
    6/22/2020Pending sale$975,000$299/sqft
    Source: RE/MAX of Santa Clarita #SR20062241 Report a problem
    3/25/2020Listed for sale$975,000+143.8%$299/sqft
    Source: RE/MAX of Santa Clarita #SR20062241 Report a problem
    4/12/1995Sold$400,000$123/sqft
    Source: Public Record Report a problem

    Public tax history

    YearProperty taxesTax assessment
    2025$17,728 +32.8%$1,350,000 +33.9%
    2024$13,349 +3.2%$1,008,146 +2%
    2023$12,932 +1.5%$988,379 +2%
    2022$12,738 +1.8%$969,000 +2%
    2021$12,518 +2.5%$950,000 +45.7%
    2020$12,214 +36.9%$652,234 +2%
    2019$8,919 +5.3%$639,446 +2%
    2018$8,474 $626,909 +2%
    2017$8,474 +3.2%$614,618 +2%
    2016$8,208 +4%$602,568 +0.4%
    2015$7,892 +2.7%$600,039 +2%
    2014$7,686 $588,286 +2.5%
    2012-- $574,146 +2%
    2011-- $562,890 +0.8%
    2010-- $558,684 -20%
    2009-- $698,255 +2%
    2008-- $684,565 +30.6%
    2007-- $524,304 +2%
    2006-- $514,024
    2005-- $514,024 +4%
    2004-- $494,066 +1.9%
    2003-- $485,012 +2%
    2002-- $475,502 +8.8%
    2000-- $437,144

    Find assessor info on the county website

    Neighborhood: Newhall

    Nearby schools

    GreatSchools rating
    Get a cash offer in 3 minutes
    Find out how much your home could sell for in as little as 3 minutes with a no-obligation cash offer.
    Estimated market value
    $2,212,900
    Get a cash offer in 3 minutes
    Find out how much your home could sell for in as little as 3 minutes with a no-obligation cash offer.
    Estimated market value
    $2,212,900