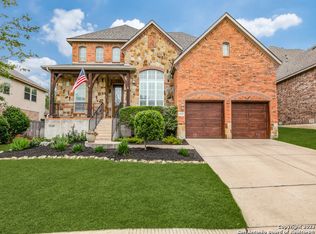
OPEN HOUSE ** FRIDAY June 6 4-6:30 / SAT June 7, 1-3PM / SUN June 8th, 1-3PM ** Welcome to an exceptional home, meticulously updated and ready for its new owners! This residence offers a wealth of recent enhancements designed for comfort and style. As you pull up to this home, you will immediately appreciate the mature and established trees that provide a true "WOW factor." As you step inside, you'll be met with an impressively and extensively high ceilings. The inviting living room features a cozy gas fireplace, convenient built-in shelving, and stunning extra-large, floor-to-ceiling windows adorned with elegant custom plantation shutters. The chef's delight kitchen, seamlessly connected by an archway, offers gas cooking, an island, abundant cabinetry, new Quartz countertops, a new stovetop, and a stylish backsplash, all complemented by an extra-large gorgeous window over the kitchen sink and more floor-to-ceiling windows that flood the space with natural light. The kitchen also includes a breakfast area and there is a separate formal dining room for special occasions. The spacious primary suite is conveniently located downstairs, offering a luxurious retreat. Its full master bath has undergone a complete remodel, including a Mr. Steamer Shower Steamer with custom glass walls installed specifically to keep the steam in, and a stunning free-standing soaking tub for ultimate relaxation. The master closet has been fully remodeled by Closets by Design, providing sophisticated organization. The hall half bath has also been tastefully remodeled with designer wallpaper. Hardwood floors flow seamlessly throughout the entire downstairs, enhancing the home's cohesive design. Custom plantation shutters are found throughout the entire home. As you walk upstairs, you are greeted with a second living area/common area, followed by the secondary bedrooms and a practical Jack and Jill bathroom. Step outside to an entertainer's dream: a hot tub with a pergola, an extensive backyard deck with another pergola, and a brand new fence (less than a year old) for ultimate privacy. The home has fresh interior paint throughout, including newly painted back and garage doors. Maintain a lush landscape effortlessly with the Rachio Irrigation System and enjoy the added privacy of backyard red tips. A new in-ground basketball goal on the front driveway completes this incredible outdoor space. The front yard is graced with amazing established trees that provide a cozy ambiance. Additionally, both water heaters have been replaced (one approx. 1 year ago, the other approx. 2 years ago), and a Kinetico Water Softener and Reverse Osmosis Water System were installed approximately 1 year ago, ensuring pristine water throughout. This home truly offers a blend of luxury, efficiency, and thoughtful design! Enjoy amazing amenities, including a lazy river, and benefit from being in the highly-rated NEISD school district. You'll also find shopping and restaurants nearby, with easy access to TPC Parkway and HWY 281.
Sold
Price Unknown
23229 Bison Canyon, San Antonio, TX 78261
4beds
3,184sqft
Single Family Residence
Built in 2008
9,147 Square Feet Lot
$606,700 Zestimate®
$--/sqft
$3,025 Estimated rent
Home value
$606,700
$564,000 - $649,000
$3,025/mo
Zestimate® history
Owner options
List your home for rent
$3,025/mo
Rent Zestimate®
Find your next renter with Zillow Rental Manager. Plus, with online applications, you can quickly screen prospective tenants – for free.
$3,025/mo
Rent Zestimate®
Refinance and save
$765/mo
Est. payment
Refinancing to a lower rate could help reduce your monthly payments and save thousands over the life of the loan.
$765/mo
Est. payment
Explore your selling options
Work with a Zillow partner agent
Leverage their expertise and Zillow's premium Showcase listings to get your home seen by more buyers.
Get startedList with your own agent
Get your home in front of millions of buyers by listing it on Zillow.
Learn how to do itSell it yourself
Take full control of how buyers see your home on Zillow by listing For Sale by Owner (FSBO).
List your homeWhat's special
Cozy gas fireplaceStylish backsplashGas cookingIn-ground basketball goalFresh interior paintHigh ceilingsBackyard red tips
Zillow last checked:
Listing updated:
Listed by:
Janell Peterson TREC #656041 (210) 264-9797,
White Label Realty
Source: LERA MLS,MLS#: 1872804
Facts & features
Interior
Bedrooms & bathrooms
- Bedrooms: 4
- Bathrooms: 4
- Full bathrooms: 3
- 1/2 bathrooms: 1
Primary bedroom
- Features: Walk-In Closet(s), Ceiling Fan(s), Full Bath
- Area: 270
- Dimensions: 18 x 15
Bedroom 2
- Area: 169
- Dimensions: 13 x 13
Bedroom 3
- Area: 169
- Dimensions: 13 x 13
Bedroom 4
- Area: 143
- Dimensions: 13 x 11
Primary bathroom
- Features: Tub/Shower Separate, Double Vanity
- Area: 143
- Dimensions: 13 x 11
Dining room
- Area: 144
- Dimensions: 12 x 12
Kitchen
- Area: 216
- Dimensions: 12 x 18
Living room
- Area: 255
- Dimensions: 17 x 15
Heating
- Central, Natural Gas
Cooling
- Two Central
Appliances
- Included: Built-In Oven, Microwave, Gas Cooktop, Disposal, Dishwasher, Water Softener Owned, Gas Water Heater
- Laundry: Main Level, Washer Hookup, Dryer Connection
Features
- Two Living Area, Separate Dining Room, Kitchen Island, Study/Library, Utility Room Inside, High Ceilings, Open Floorplan, Walk-In Closet(s), Master Downstairs, Ceiling Fan(s)
- Flooring: Carpet, Ceramic Tile, Wood
- Windows: Window Coverings
- Has basement: No
- Number of fireplaces: 1
- Fireplace features: One, Living Room
Interior area
- Total structure area: 3,184
- Total interior livable area: 3,184 sqft
Property
Parking
- Total spaces: 2
- Parking features: Two Car Garage, Attached, Garage Faces Side, Oversized, Garage Door Opener, Open
- Attached garage spaces: 2
Features
- Levels: Two
- Stories: 2
- Patio & porch: Covered
- Exterior features: Sprinkler System, Rain Gutters
- Pool features: None, Community
- Fencing: Privacy
Lot
- Size: 9,147 Square Feet
- Residential vegetation: Mature Trees
Details
- Parcel number: 049009230190
Construction
Type & style
- Home type: SingleFamily
- Architectural style: Texas Hill Country
- Property subtype: Single Family Residence
Materials
- Brick, 4 Sides Masonry, Stone
- Foundation: Slab
- Roof: Composition
Condition
- Pre-Owned
- New construction: No
- Year built: 2008
Details
- Builder name: HIGHLAND
Utilities & green energy
- Water: Water System
- Utilities for property: Private Garbage Service
Green energy
- Water conservation: Low Flow Commode
Community & HOA
Community
- Features: Tennis Court(s), Clubhouse, Playground, Sports Court
- Security: Smoke Detector(s), Security System Owned, Controlled Access
- Subdivision: Cibolo Canyons
HOA
- Has HOA: Yes
- HOA fee: $765 semi-annually
- HOA name: CIBOLO CANYON RESORT COMMUNITY, INC
Location
- Region: San Antonio
Financial & listing details
- Tax assessed value: $529,200
- Annual tax amount: $1,269,560
- Date on market: 6/5/2025
- Cumulative days on market: 25 days
- Listing terms: Conventional,FHA,VA Loan,Cash
Price history
| Date | Event | Price |
|---|---|---|
| 7/21/2025 | Sold | -- |
Source:  LERA MLS #1872804 Report a problem LERA MLS #1872804 Report a problem | ||
| 6/30/2025 | Pending sale | $629,000$198/sqft |
Source: LERA MLS #1872804 Report a problem | ||
| 6/9/2025 | Contingent | $629,000$198/sqft |
Source: LERA MLS #1872804 Report a problem | ||
| 6/5/2025 | Listed for sale | $629,000+85.1%$198/sqft |
Source: LERA MLS #1872804 Report a problem | ||
| 2/7/2012 | Sold | -- |
Source: LERA MLS #44006_911373 Report a problem | ||
| 10/18/2011 | Price change | $339,900-2.9%$107/sqft |
Source: RE/MAX Associates #911373 Report a problem | ||
| 9/3/2011 | Listed for sale | $350,000$110/sqft |
Source: Visual Tour #911373 Report a problem | ||
Public tax history
| Year | Property taxes | Tax assessment |
|---|---|---|
| 2025 | $10,376 +0.4% | $529,200 +4.1% |
| 2024 | $10,331 +8.5% | $508,442 +10% |
| 2023 | $9,518 -3.9% | $462,220 +10% |
| 2022 | $9,905 +1.9% | $420,200 +10% |
| 2021 | $9,723 | $382,000 +0.8% |
| 2020 | $9,723 +1.1% | $379,000 +1.9% |
| 2019 | $9,615 | $372,000 +5.5% |
| 2018 | $9,615 +3.9% | $352,500 |
| 2017 | $9,252 -1.5% | $352,500 -0.7% |
| 2016 | $9,395 +3.6% | $355,000 +2.1% |
| 2015 | $9,071 | $347,630 +5.5% |
| 2014 | $9,071 | $329,490 +2.8% |
| 2013 | -- | $320,450 +1.7% |
| 2012 | -- | $314,940 |
| 2011 | -- | $314,940 -0.8% |
| 2010 | -- | $317,540 |
| 2009 | -- | $317,540 +726.9% |
| 2008 | -- | $38,400 -14.7% |
| 2007 | -- | $45,000 |
Find assessor info on the county website
Neighborhood: 78261
Nearby homes
- $462,0004 bd2 ba2.6k sqft23233 Bison Cyn, San Antonio, TX 78261Off Market
- $--4 bd4 ba3.6k sqft23225 Bison Cyn, San Antonio, TX 78261Sold
- $100-- bd-- ba-- sqftBison Cyn, San Antonio, TX 78261Off Market
- $100-- bd-- ba-- sqftBison Cyn, San Antonio, TX 78261Off Market
- $606,2004 bd4 ba3.9k sqft23218 Crest View Way, San Antonio, TX 78261Off Market
- $515,5004 bd3 ba3k sqft23237 Bison Cyn, San Antonio, TX 78261Off Market
- $616,8004 bd2 ba3.6k sqft23221 Bison Cyn, San Antonio, TX 78261Off Market
- $707,7006 bd4 ba4.1k sqft23222 Crest View Way, San Antonio, TX 78261Off Market
Nearby schools
GreatSchools rating
- 9/10Cibolo Green Elementary SchoolGrades: PK-5Distance: 0.7 mi
- 9/10Hill MiddleGrades: 6-8Distance: 1.3 mi
- 8/10Johnson High SchoolGrades: 9-12Distance: 0.6 mi
Schools provided by the listing agent
- Elementary: Cibolo Green
- Middle: Tex Hill
- High: Johnson
- District: North East I.S.D.
Source: LERA MLS. This data may not be complete. We recommend contacting the local school district to confirm school assignments for this home.
Get a cash offer in 3 minutes
Find out how much your home could sell for in as little as 3 minutes with a no-obligation cash offer.
Estimated market value
$606,700
Get a cash offer in 3 minutes
Find out how much your home could sell for in as little as 3 minutes with a no-obligation cash offer.
Estimated market value
$606,700
- Texas
- Bexar County
- San Antonio
- 78261
- 23229 Bison Canyon
Nearby cities
Nearby neighborhoods
Nearby zip codes
Other San Antonio Topics
